Leave a Message

Thank you for your message. I will be in touch with you shortly.

6944 Kevin Way
6944 Kevin Way
6944 Kevin Way
6944 Kevin Way
6944 Kevin Way
6944 Kevin Way
6944 Kevin Way
6944 Kevin Way
6944 Kevin Way
6944 Kevin Way
6944 Kevin Way
6944 Kevin Way
6944 Kevin Way
6944 Kevin Way
6944 Kevin Way
6944 Kevin Way
6944 Kevin Way
6944 Kevin Way
6944 Kevin Way
6944 Kevin Way
6944 Kevin Way
6944 Kevin Way
6944 Kevin Way
6944 Kevin Way
6944 Kevin Way
6944 Kevin Way
6944 Kevin Way
6944 Kevin Way
6944 Kevin Way
6944 Kevin Way
6944 Kevin Way
6944 Kevin Way
6944 Kevin Way
6944 Kevin Way
6944 Kevin Way
6944 Kevin Way
6944 Kevin Way
6944 Kevin Way
6944 Kevin Way
6944 Kevin Way
6944 Kevin Way
6944 Kevin Way
6944 Kevin Way
6944 Kevin Way
6944 Kevin Way
6944 Kevin Way
VIEW PHOTOS
$700,000

6944 Kevin Way

5 Beds 3 Baths 2,875 Sq.Ft. 0.27 Acres

Description

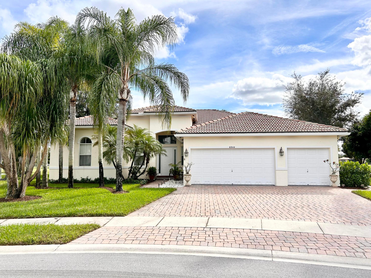
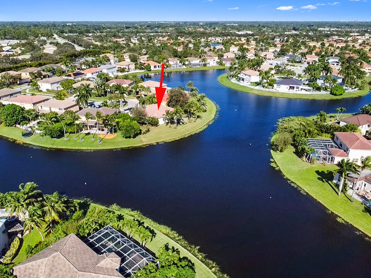
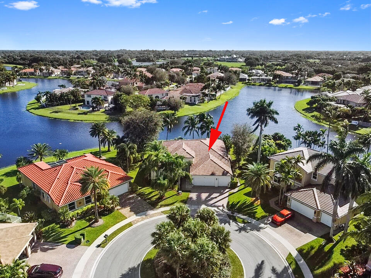
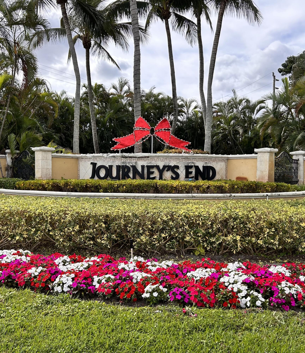
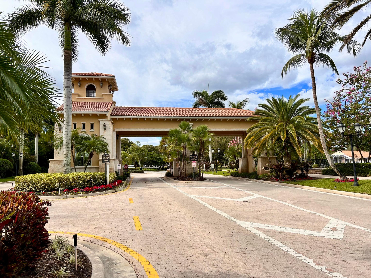
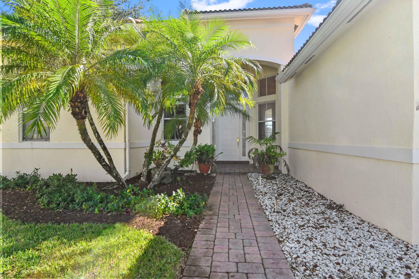
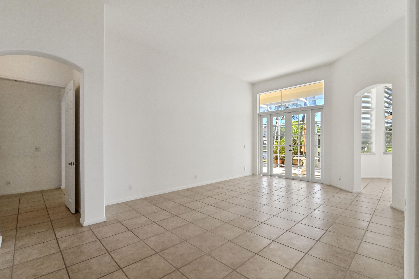
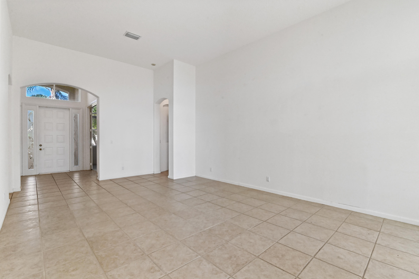
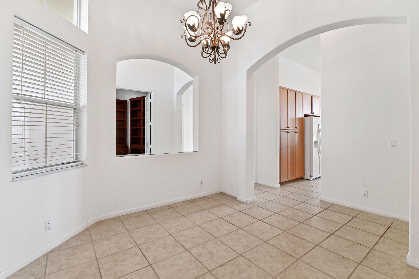
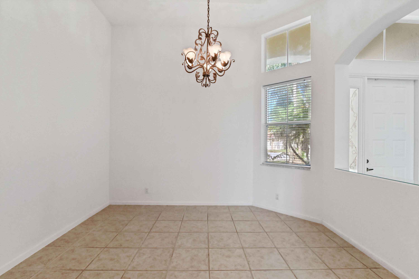
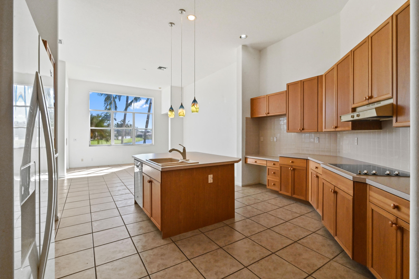
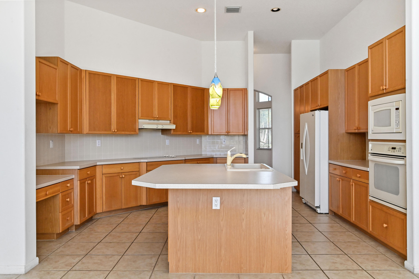
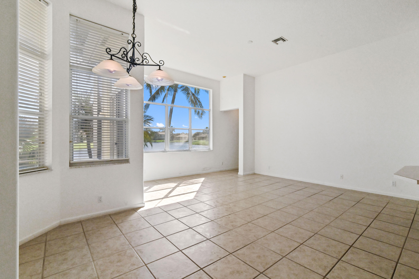
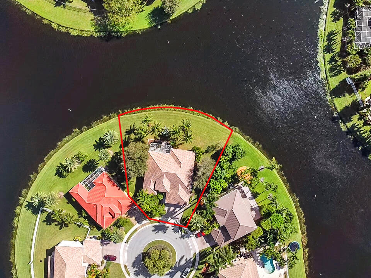
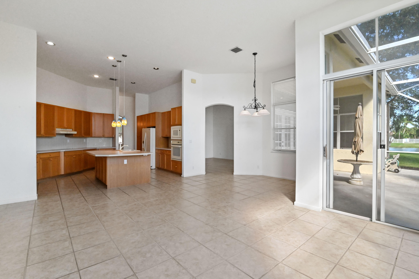
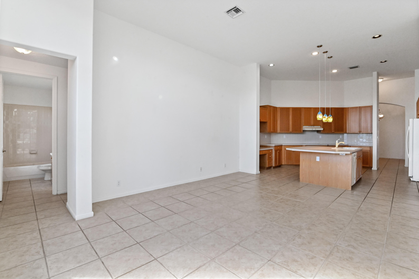
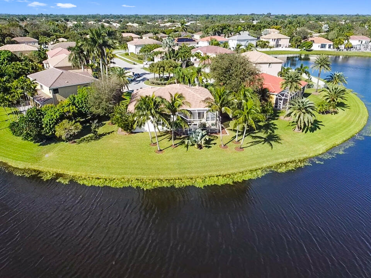
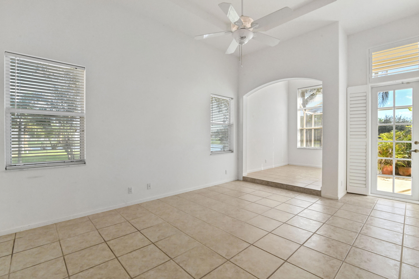
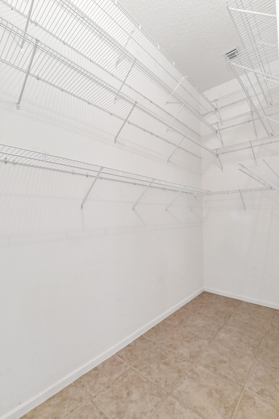
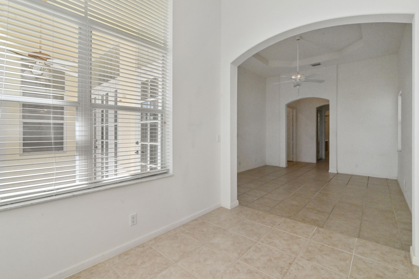
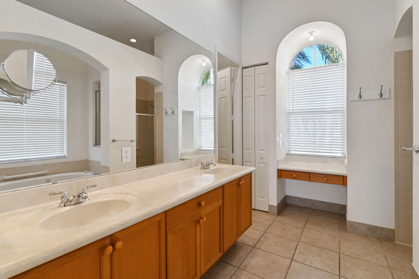
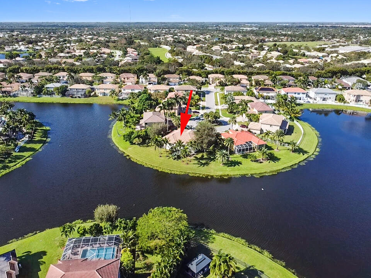
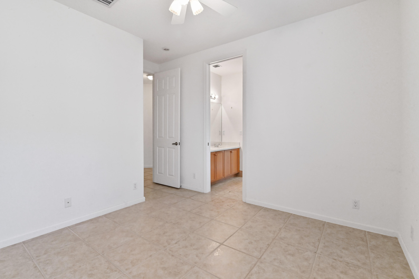
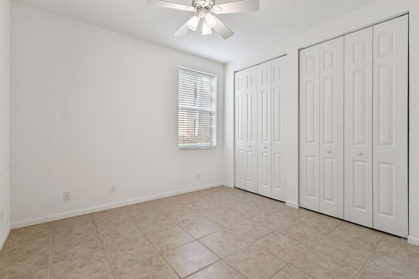
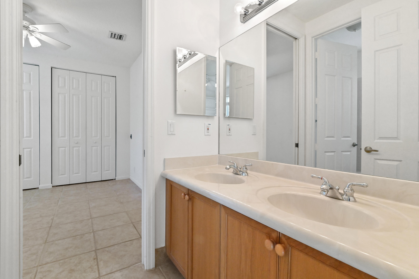
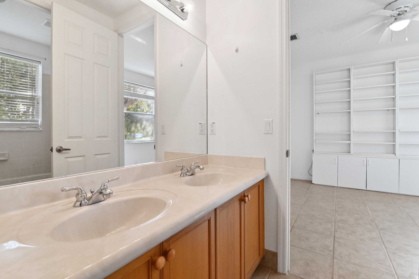
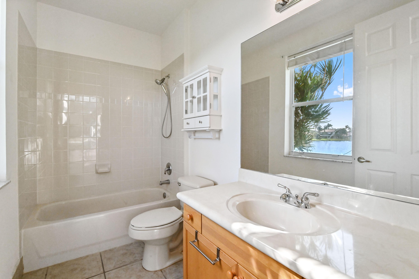
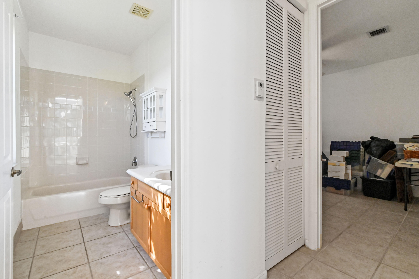
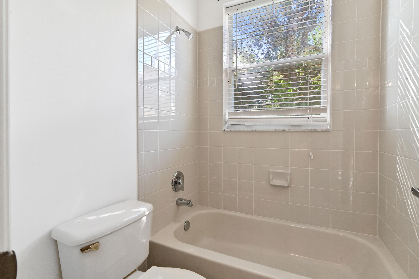
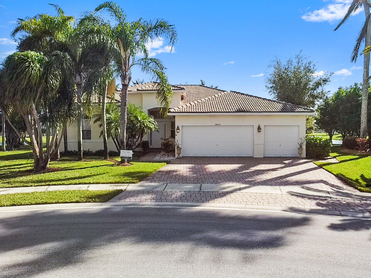
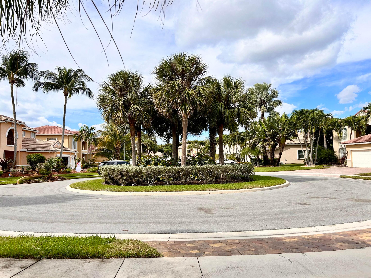
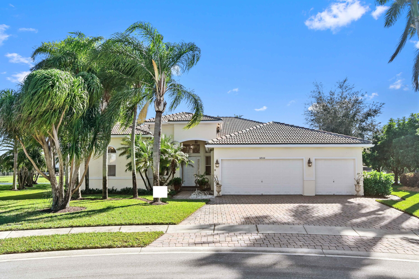
Located in the sought after gated community of Journeys End, this 5 bed/3 bath one story home sits on a large pie shape lot located on a quiet culdesac. Open chef's kitchen with center island boasts lots of cabinets and looks onto the family room and separate breakfast area. Split bedroom, formal livingroom and dining room. Master bedroom has separate sitting area, large walk in closets
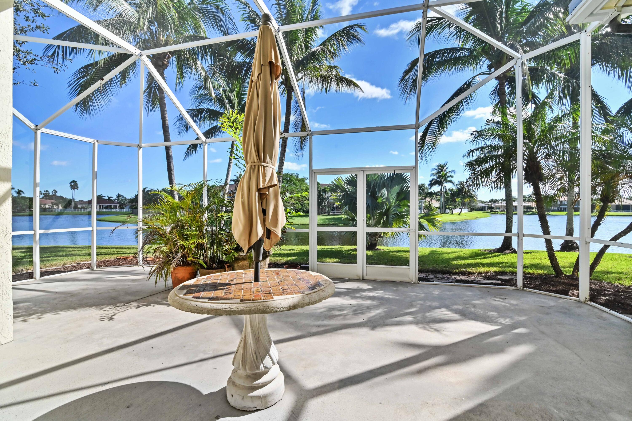
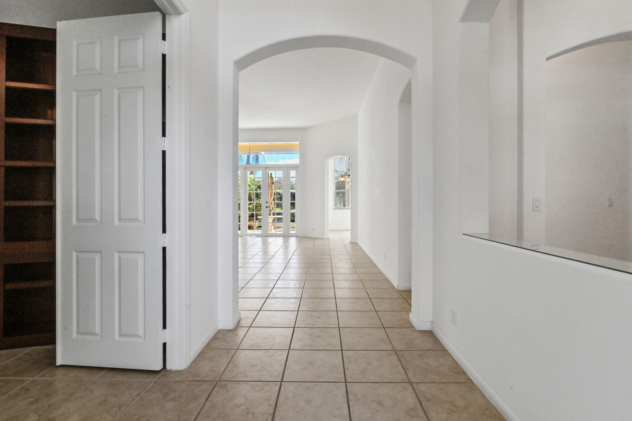
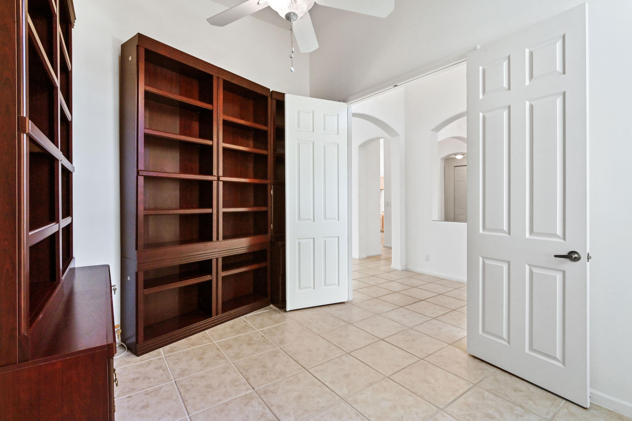
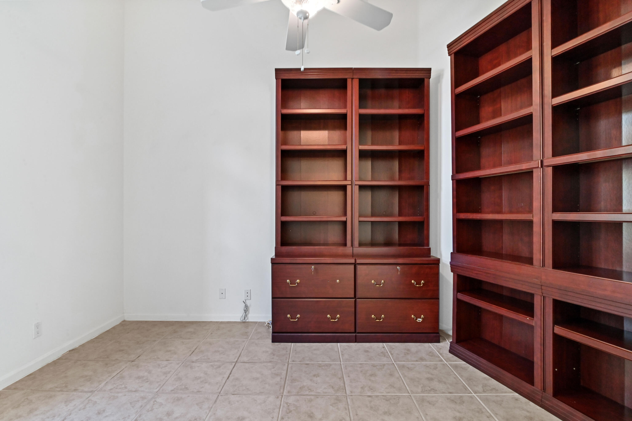
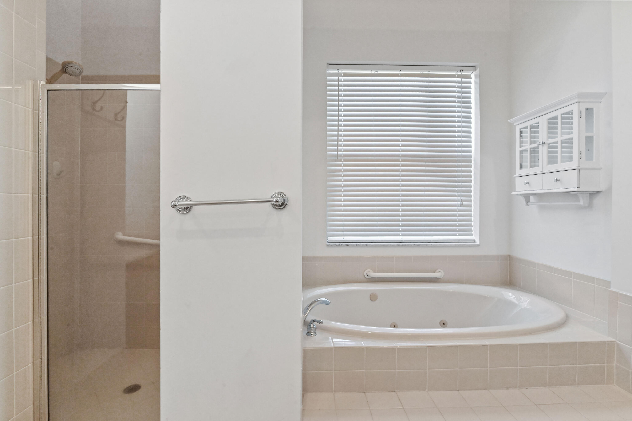
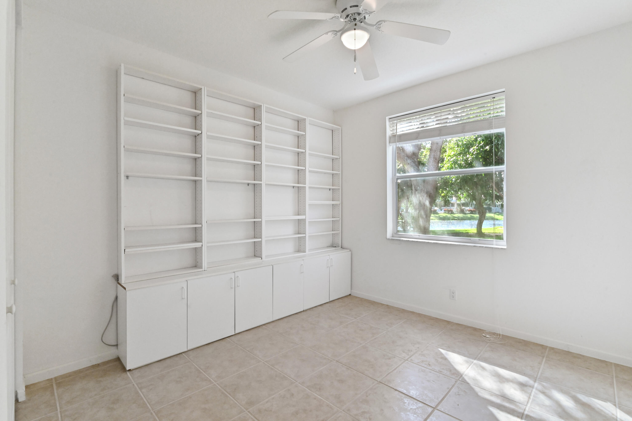
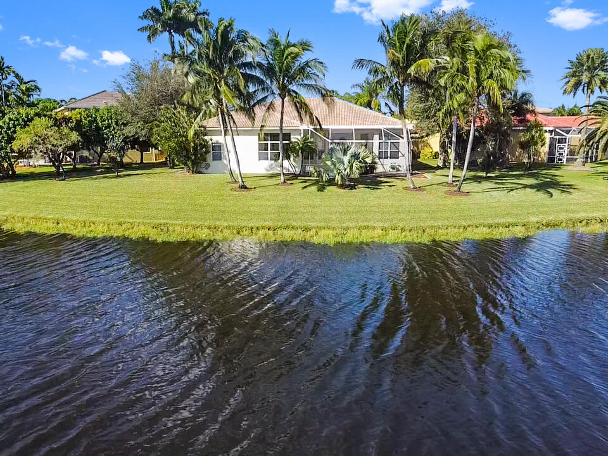
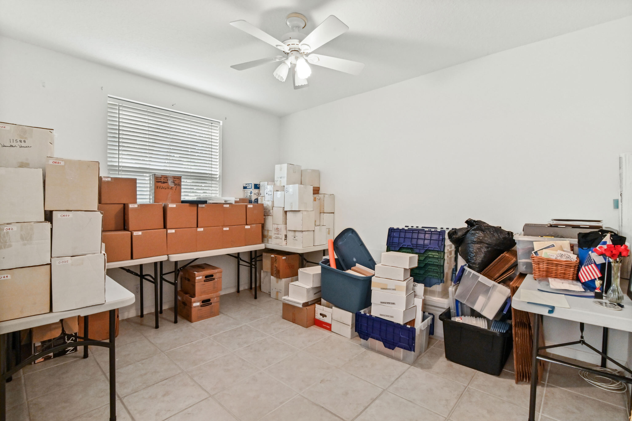
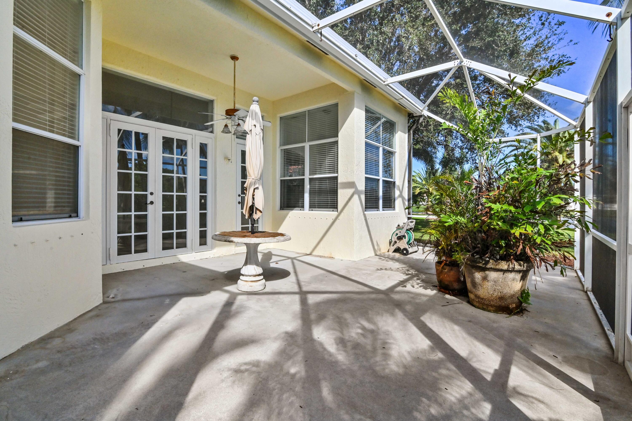
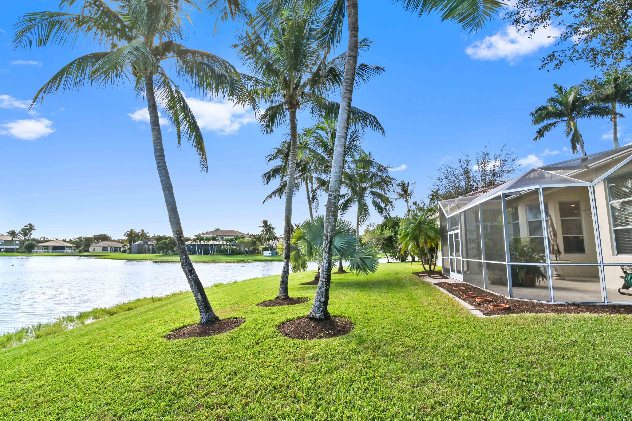
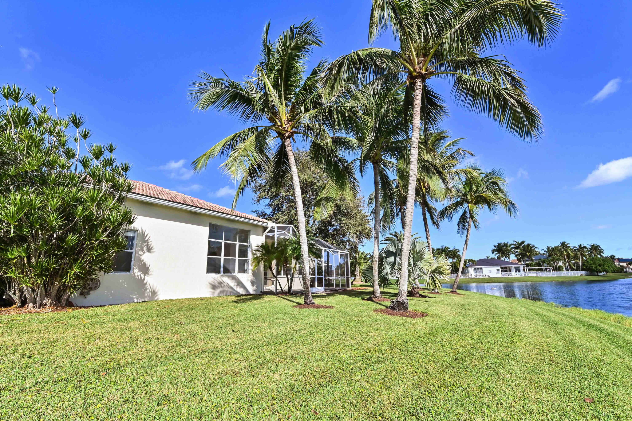
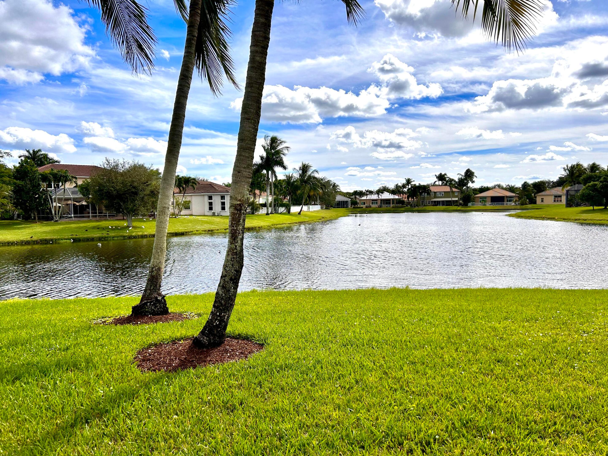
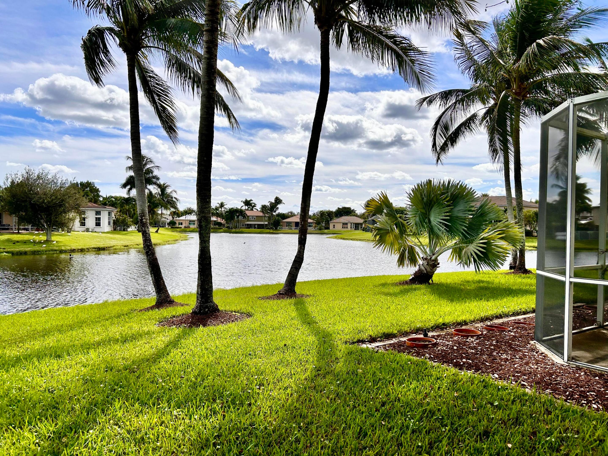
and full ensuite. 5th bedroom currently used as an office, but has several possiblities. Enjoy the covered patio overlooking the lake for your outdoor peace or entertainment. This home has high ceilings, 2 a/c units and a 3 car garage. Journeys End is an all age community zoned for all A-rated schools. Pet freindly with a clubhouse, pool, fitness center, game room, banquet room, tennis and pickelball!

Share Property

Location

6944 Kevin Way, Lake Worth, FL 33467

Status

Sold

Property Amenities

Interior
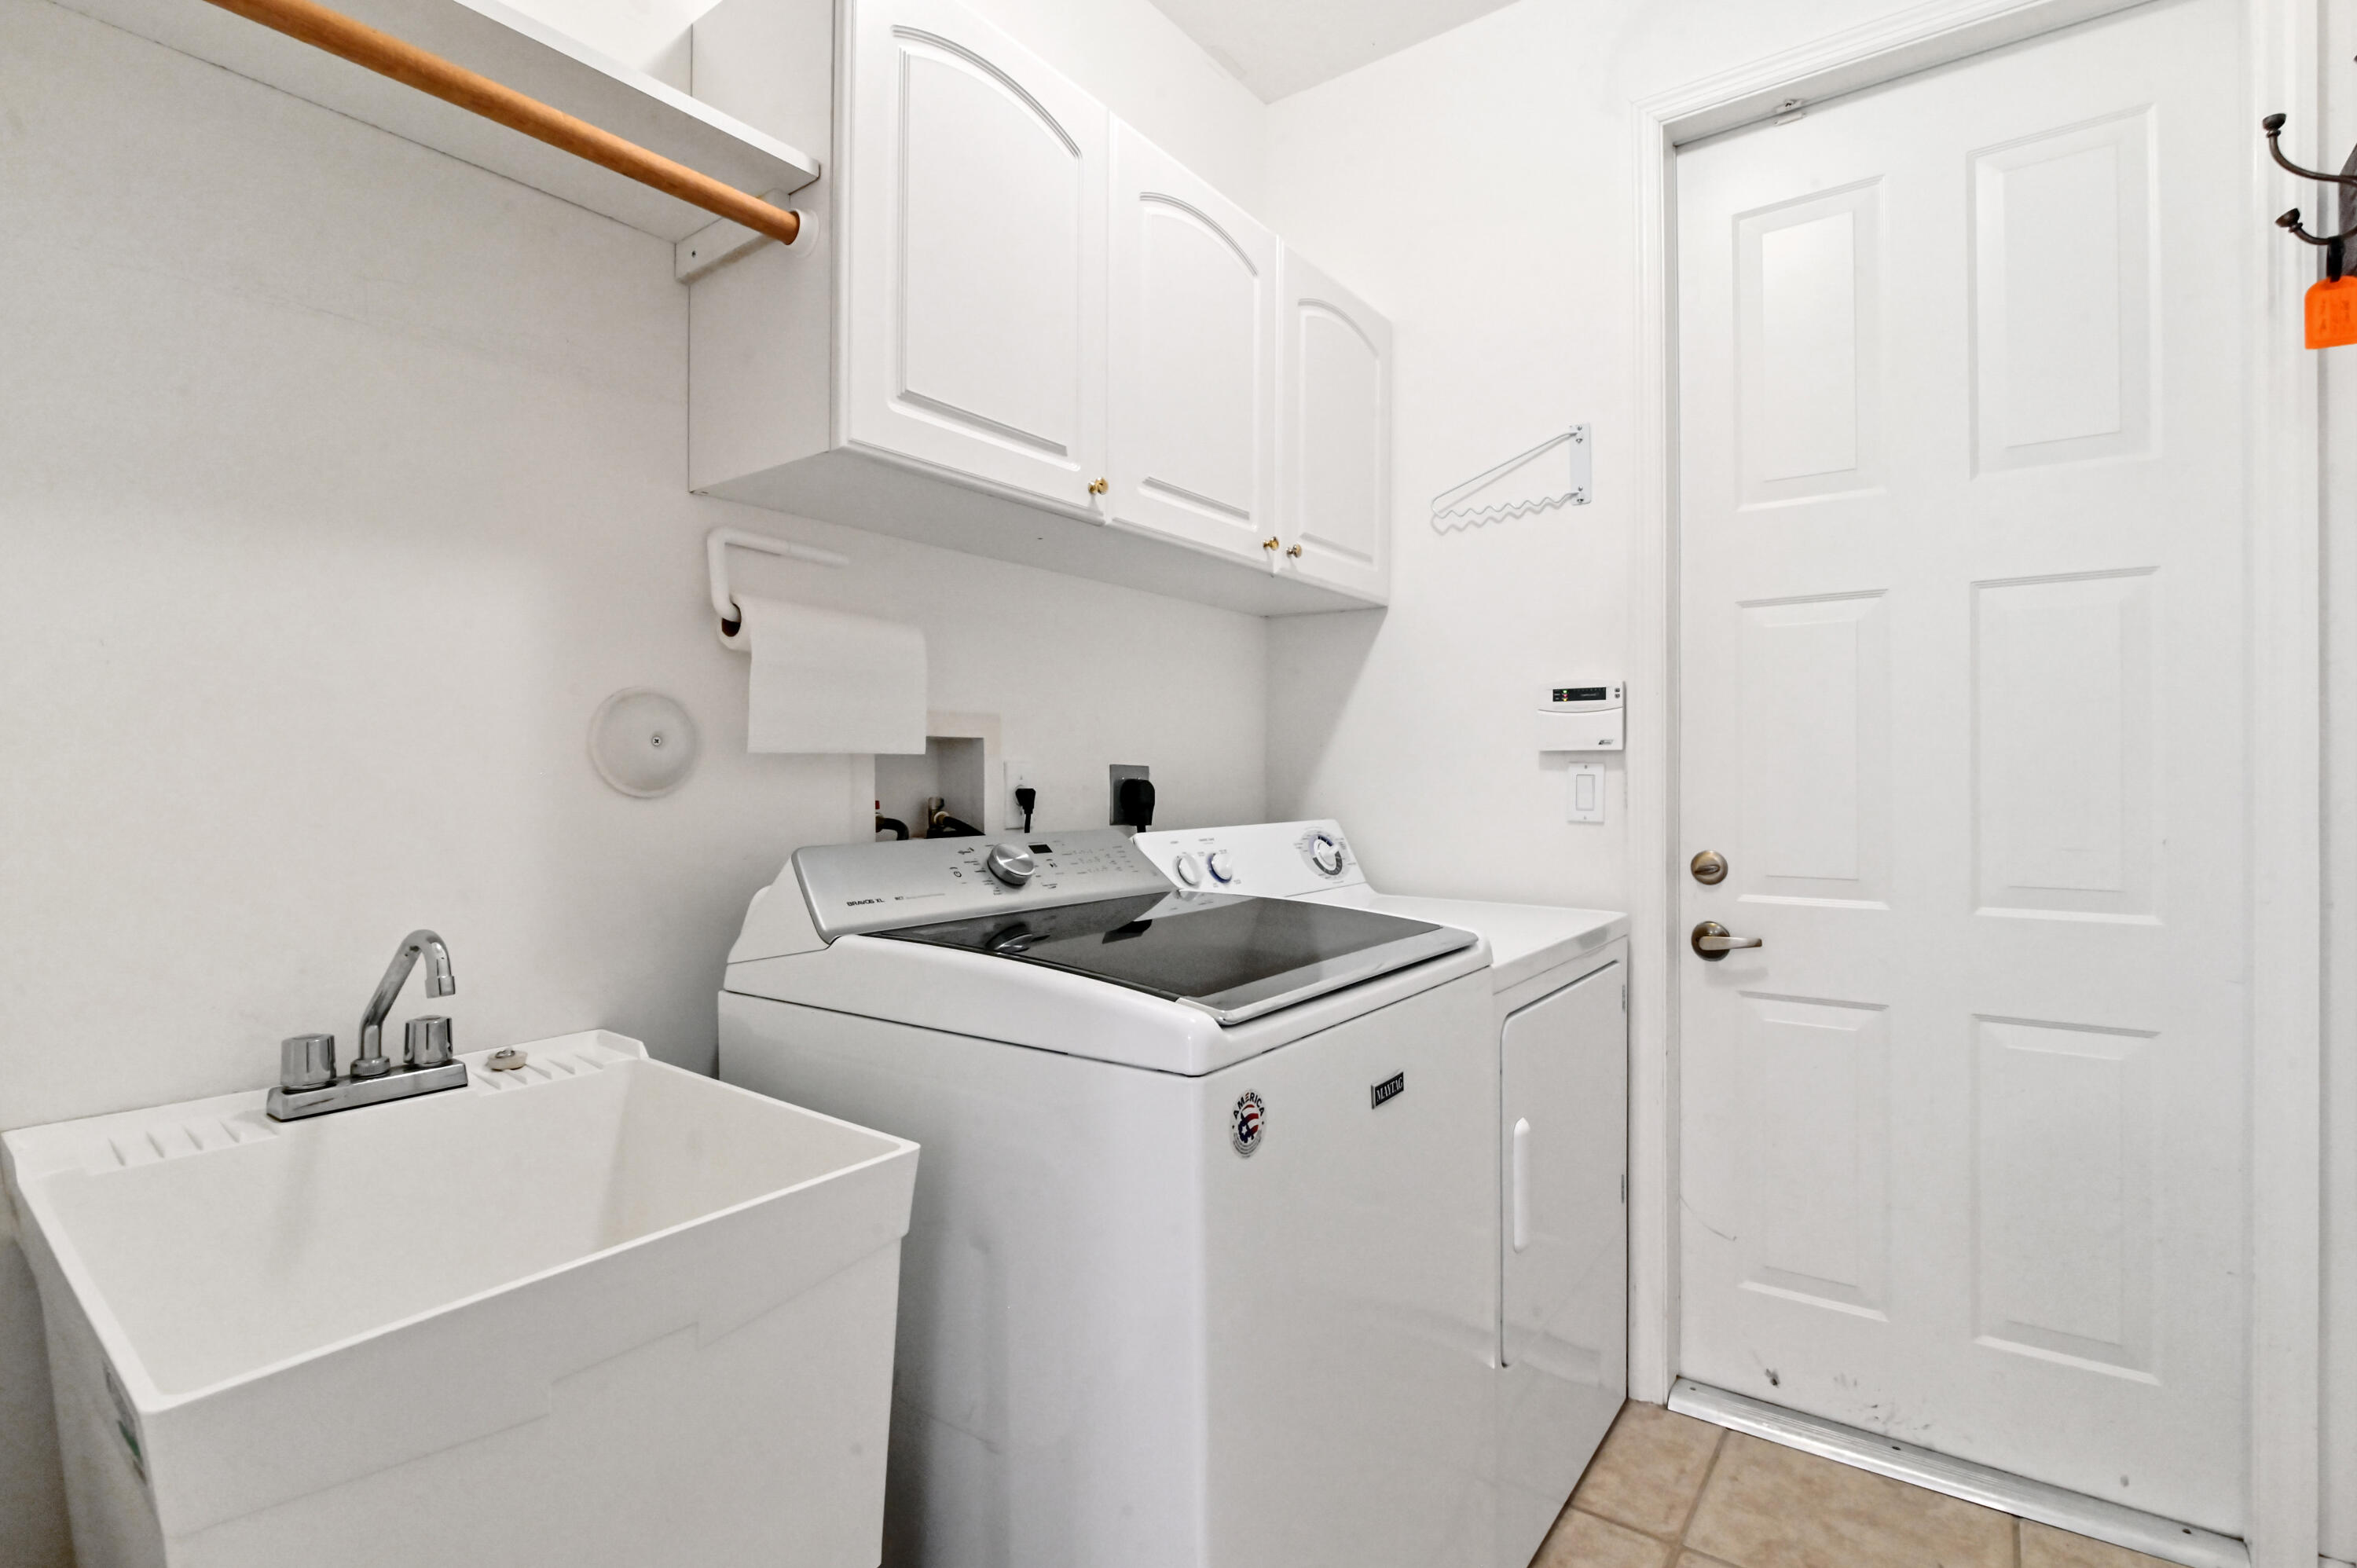
Laundry room Inside
Appliances Dryer, Dishwasher, Electric Range, Electric Water Heater, Disposal, Microwave, Refrigerator, Washer
Flooring Other
Total Bedrooms: 5
Full Bathrooms: 3
Other Interior Features Breakfast Area, Bathtub, Dining Area, Separate/Formal Dining Room, Entrance Foyer, Garden Tub/Roman Tub, High Ceilings, Main Level Primary, Sitting Area in Primary, Split Bedrooms, Soaking Tub, Separate Shower, Walk-In Closet(s)
Area & Lot
Total area 3,561 Sq.Ft.
Lot Area 0.27 Acres
Living area 2,875 Sq.Ft.
MLS® ID R10940316
Year Built 2000
Water Frontage Lake
View Description Lake
Architecture Styles Mediterranean, Ranch
Type Residential
Status Sold
Exterior
Stories 1
Pool Association
Air conditioning Central Air, Electric
Heat type Central, Electric
Water Source Public
Garage Space 3.0
Security Features Gated with Guard, Gated Community
Sewer Public Sewer
Other Exterior Features Outdoor Living Area
Parking Attached, Garage, Garage Door Opener
Lot Features 1/4 to 1/2 Acre Lot, Sprinklers Automatic
Roof Spanish Tile
Utilities Cable Available, Sewer Available, Water Available
Finance
Sales Price $700,000
HOA Fees $400
Real Estate Tax $5,724 yearly

360 Virtual Tour

Take a tour of this property

Strategic Services

Donna takes the time to listen to her clients' needs and visions, offering tailored advice and expert guidance at every step. With a keen eye for detail and a comprehensive understanding of the real estate market, Donna ensures each transaction is seamless and rewarding.