Leave a Message

Thank you for your message. I will be in touch with you shortly.

712 NE 71st Street
712 NE 71st Street
712 NE 71st Street
712 NE 71st Street
712 NE 71st Street
712 NE 71st Street
712 NE 71st Street
712 NE 71st Street
712 NE 71st Street
712 NE 71st Street
712 NE 71st Street
712 NE 71st Street
712 NE 71st Street
712 NE 71st Street
712 NE 71st Street
712 NE 71st Street
712 NE 71st Street
712 NE 71st Street
712 NE 71st Street
712 NE 71st Street
712 NE 71st Street
712 NE 71st Street
712 NE 71st Street
712 NE 71st Street
712 NE 71st Street
712 NE 71st Street
712 NE 71st Street
712 NE 71st Street
712 NE 71st Street
712 NE 71st Street
712 NE 71st Street
712 NE 71st Street
712 NE 71st Street
712 NE 71st Street
712 NE 71st Street
712 NE 71st Street
712 NE 71st Street
712 NE 71st Street
712 NE 71st Street
712 NE 71st Street
712 NE 71st Street
712 NE 71st Street
712 NE 71st Street
712 NE 71st Street
712 NE 71st Street
712 NE 71st Street
712 NE 71st Street
712 NE 71st Street
712 NE 71st Street
712 NE 71st Street
712 NE 71st Street
712 NE 71st Street
712 NE 71st Street
712 NE 71st Street
712 NE 71st Street
712 NE 71st Street
712 NE 71st Street
712 NE 71st Street
712 NE 71st Street
712 NE 71st Street
712 NE 71st Street
712 NE 71st Street
712 NE 71st Street
712 NE 71st Street
712 NE 71st Street
712 NE 71st Street
712 NE 71st Street
712 NE 71st Street
712 NE 71st Street
712 NE 71st Street
712 NE 71st Street
712 NE 71st Street
712 NE 71st Street
712 NE 71st Street
712 NE 71st Street
712 NE 71st Street
712 NE 71st Street
712 NE 71st Street
712 NE 71st Street
712 NE 71st Street
712 NE 71st Street
712 NE 71st Street
712 NE 71st Street
712 NE 71st Street
712 NE 71st Street
712 NE 71st Street
712 NE 71st Street
712 NE 71st Street
712 NE 71st Street
712 NE 71st Street
712 NE 71st Street
712 NE 71st Street
712 NE 71st Street
712 NE 71st Street
712 NE 71st Street
712 NE 71st Street
712 NE 71st Street
712 NE 71st Street
712 NE 71st Street
712 NE 71st Street
712 NE 71st Street
VIEW PHOTOS
$4,149,000

712 NE 71st Street

6 Beds 7 Baths 4,827 Sq.Ft. 8,712 Sq.Ft.

Description

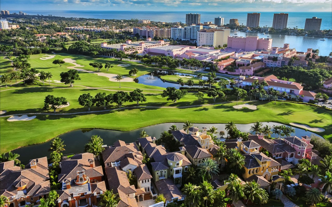
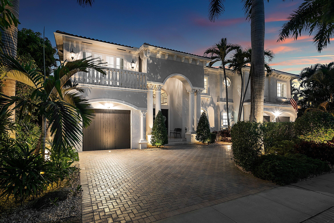
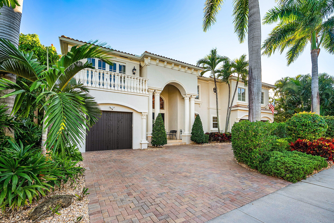
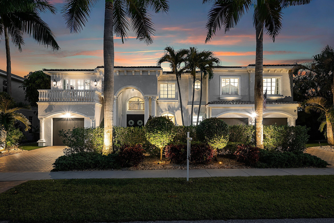
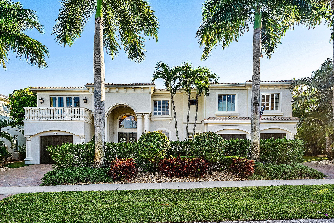
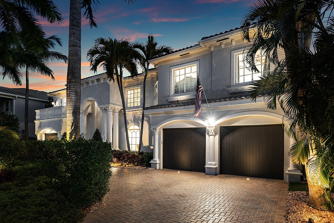
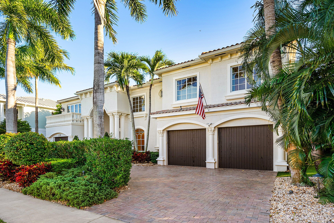
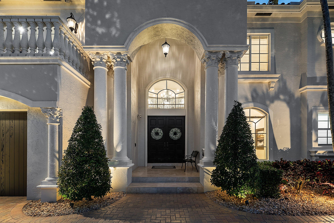
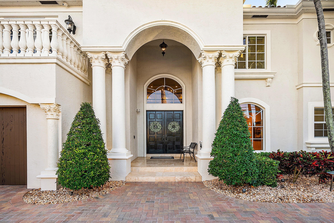
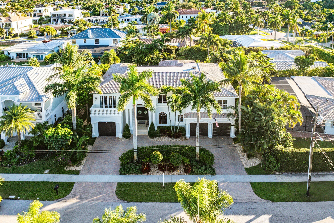
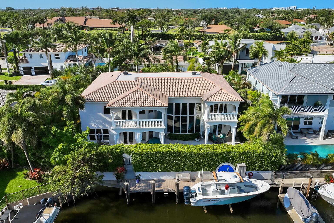
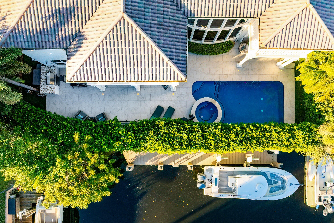
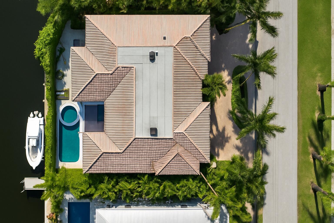
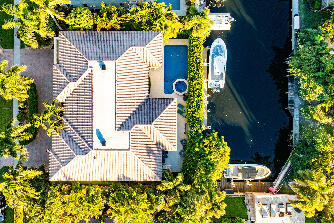
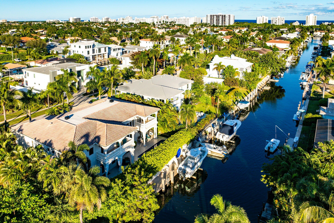
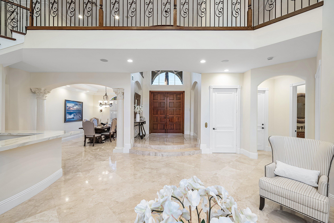
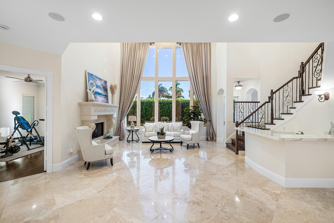
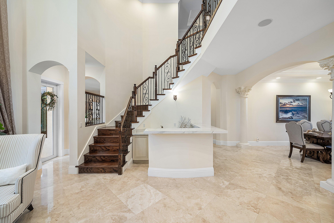
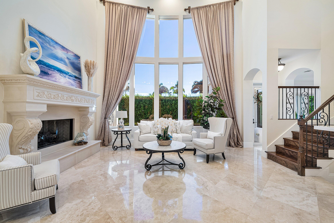
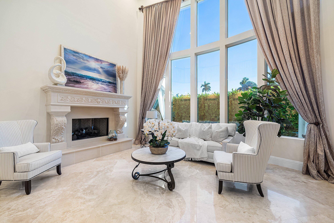
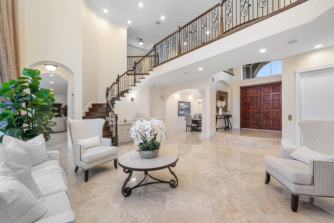
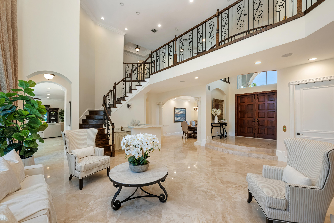
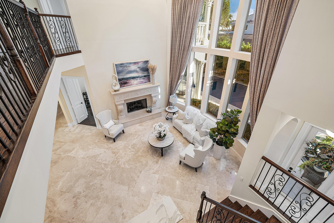
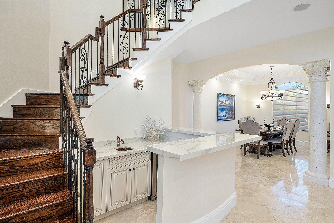
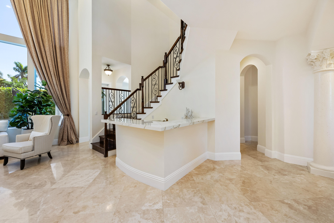
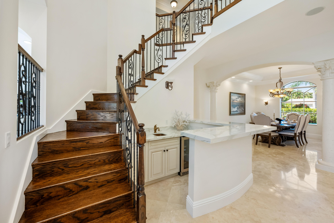
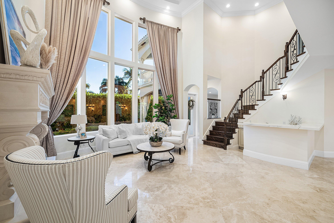
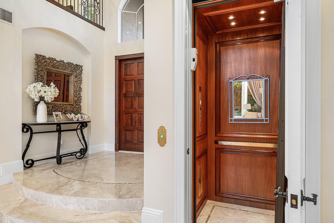
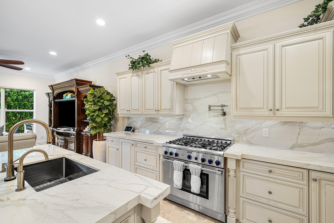
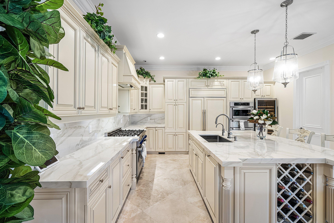
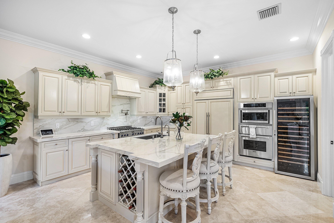
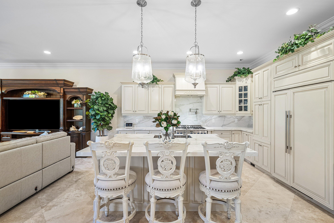
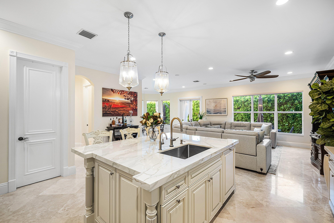
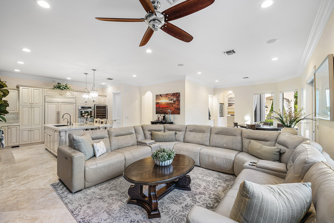
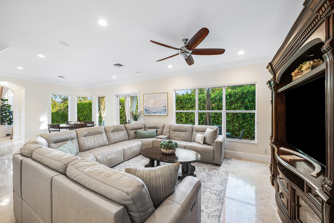
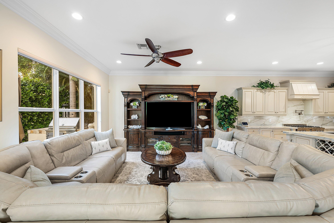
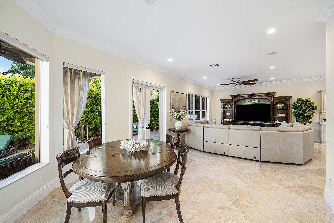
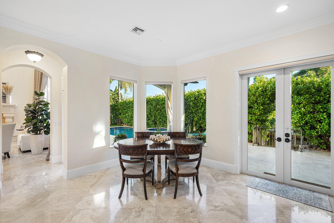
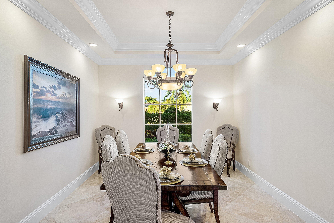
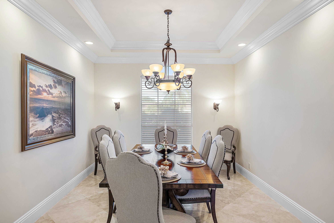
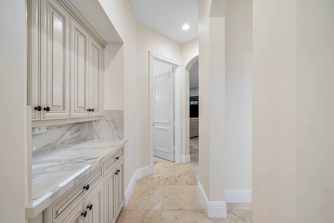
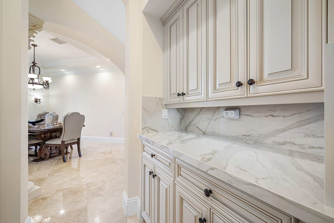
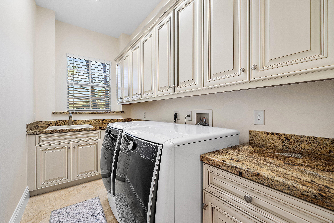
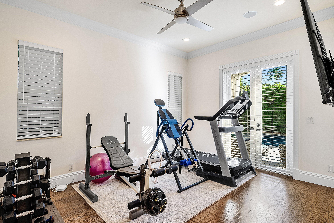
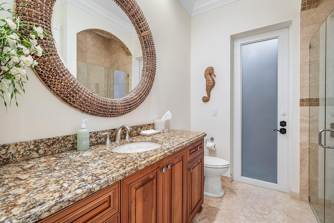
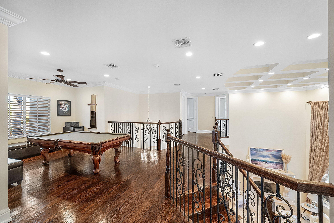
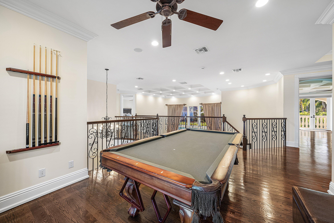
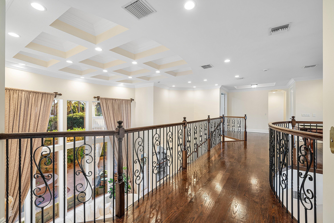
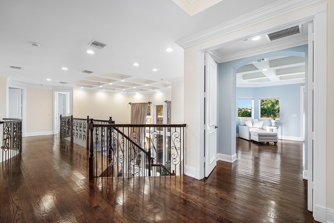
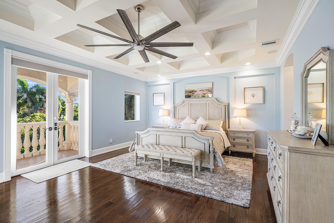
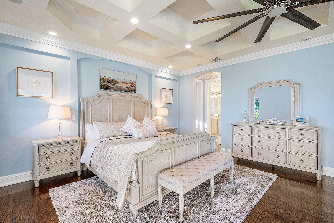
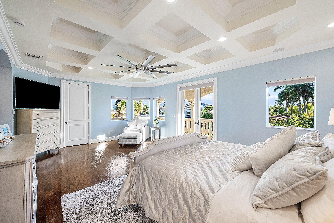
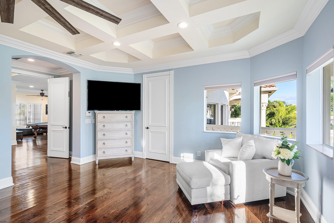
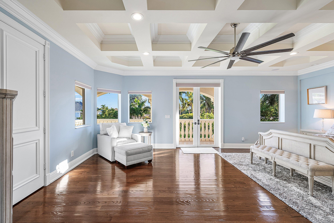
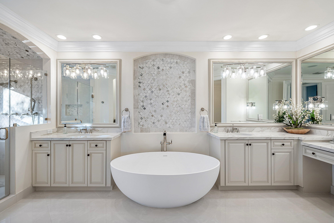
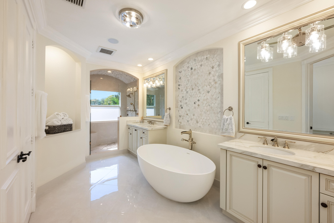
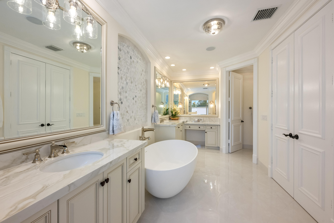
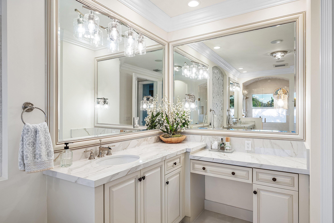
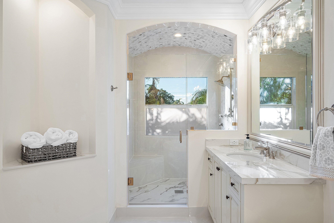
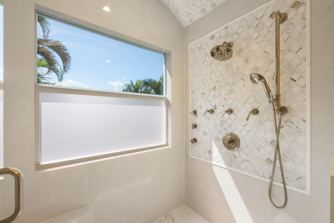
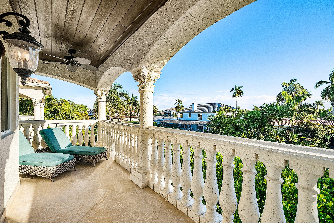
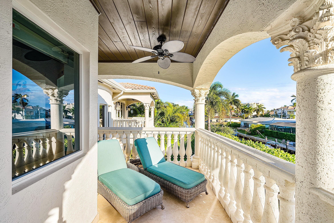
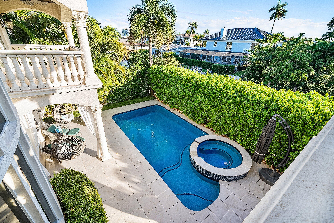
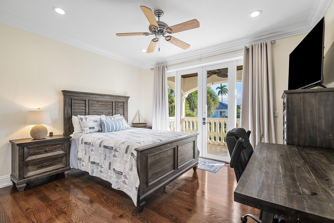
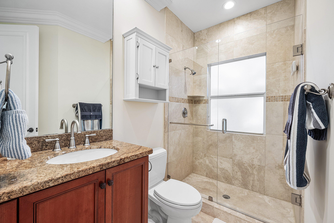
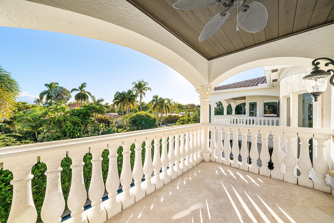
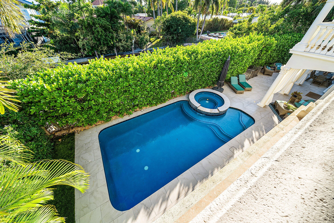
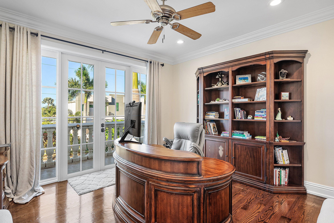
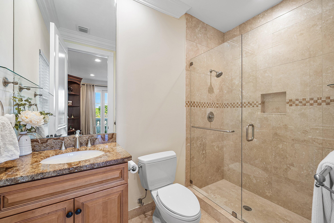
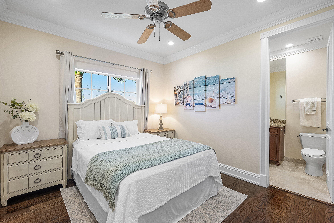
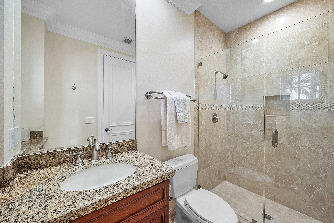
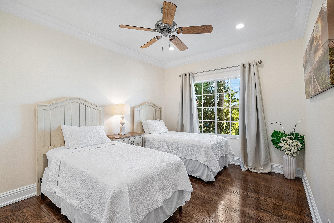
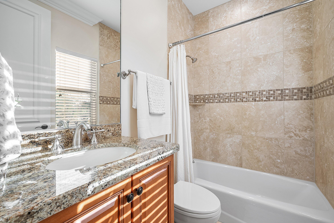
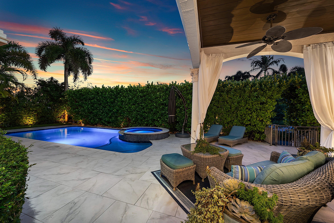
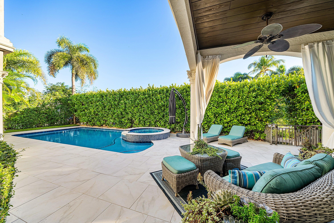
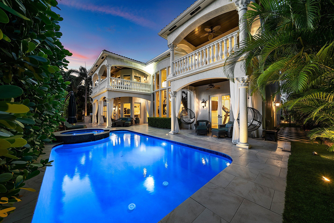
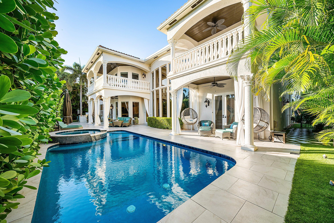
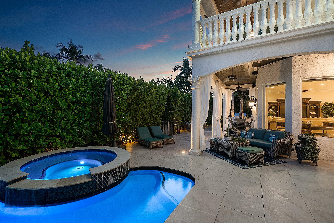
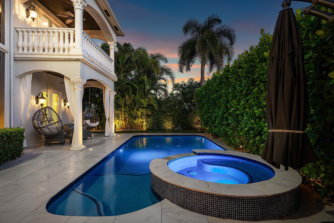
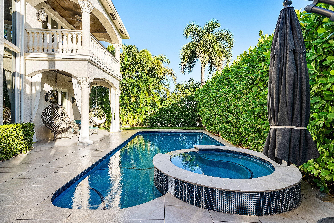
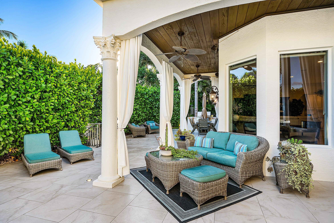
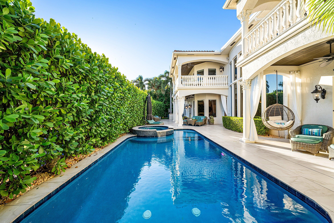
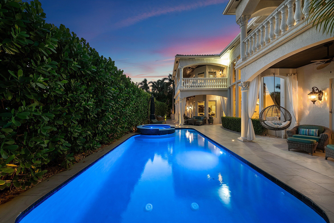
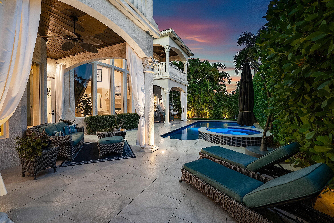
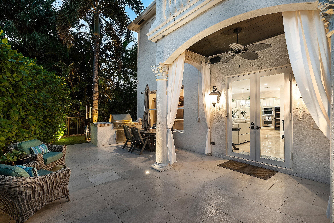
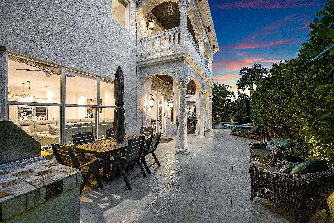
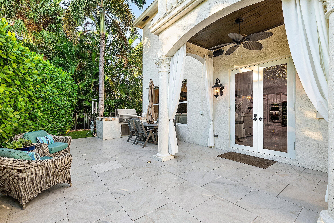
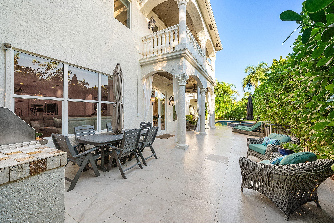
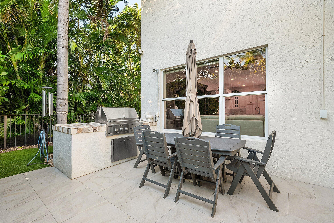
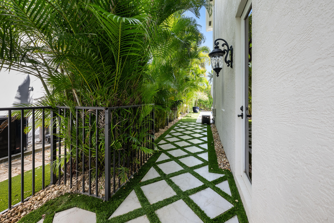
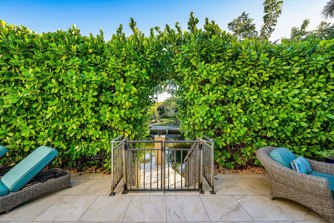
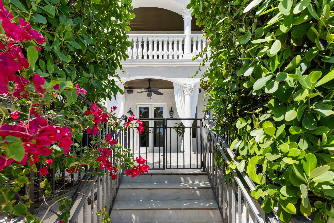
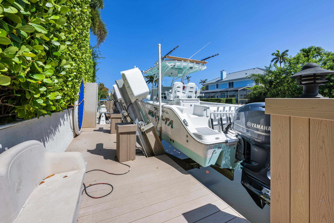
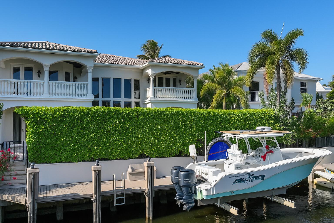
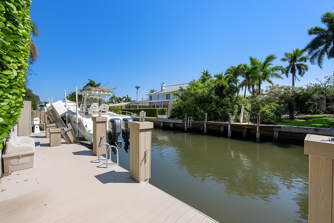
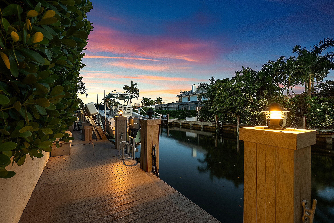
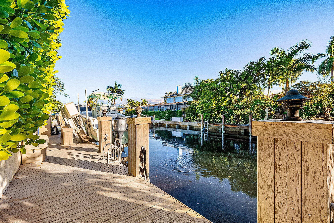
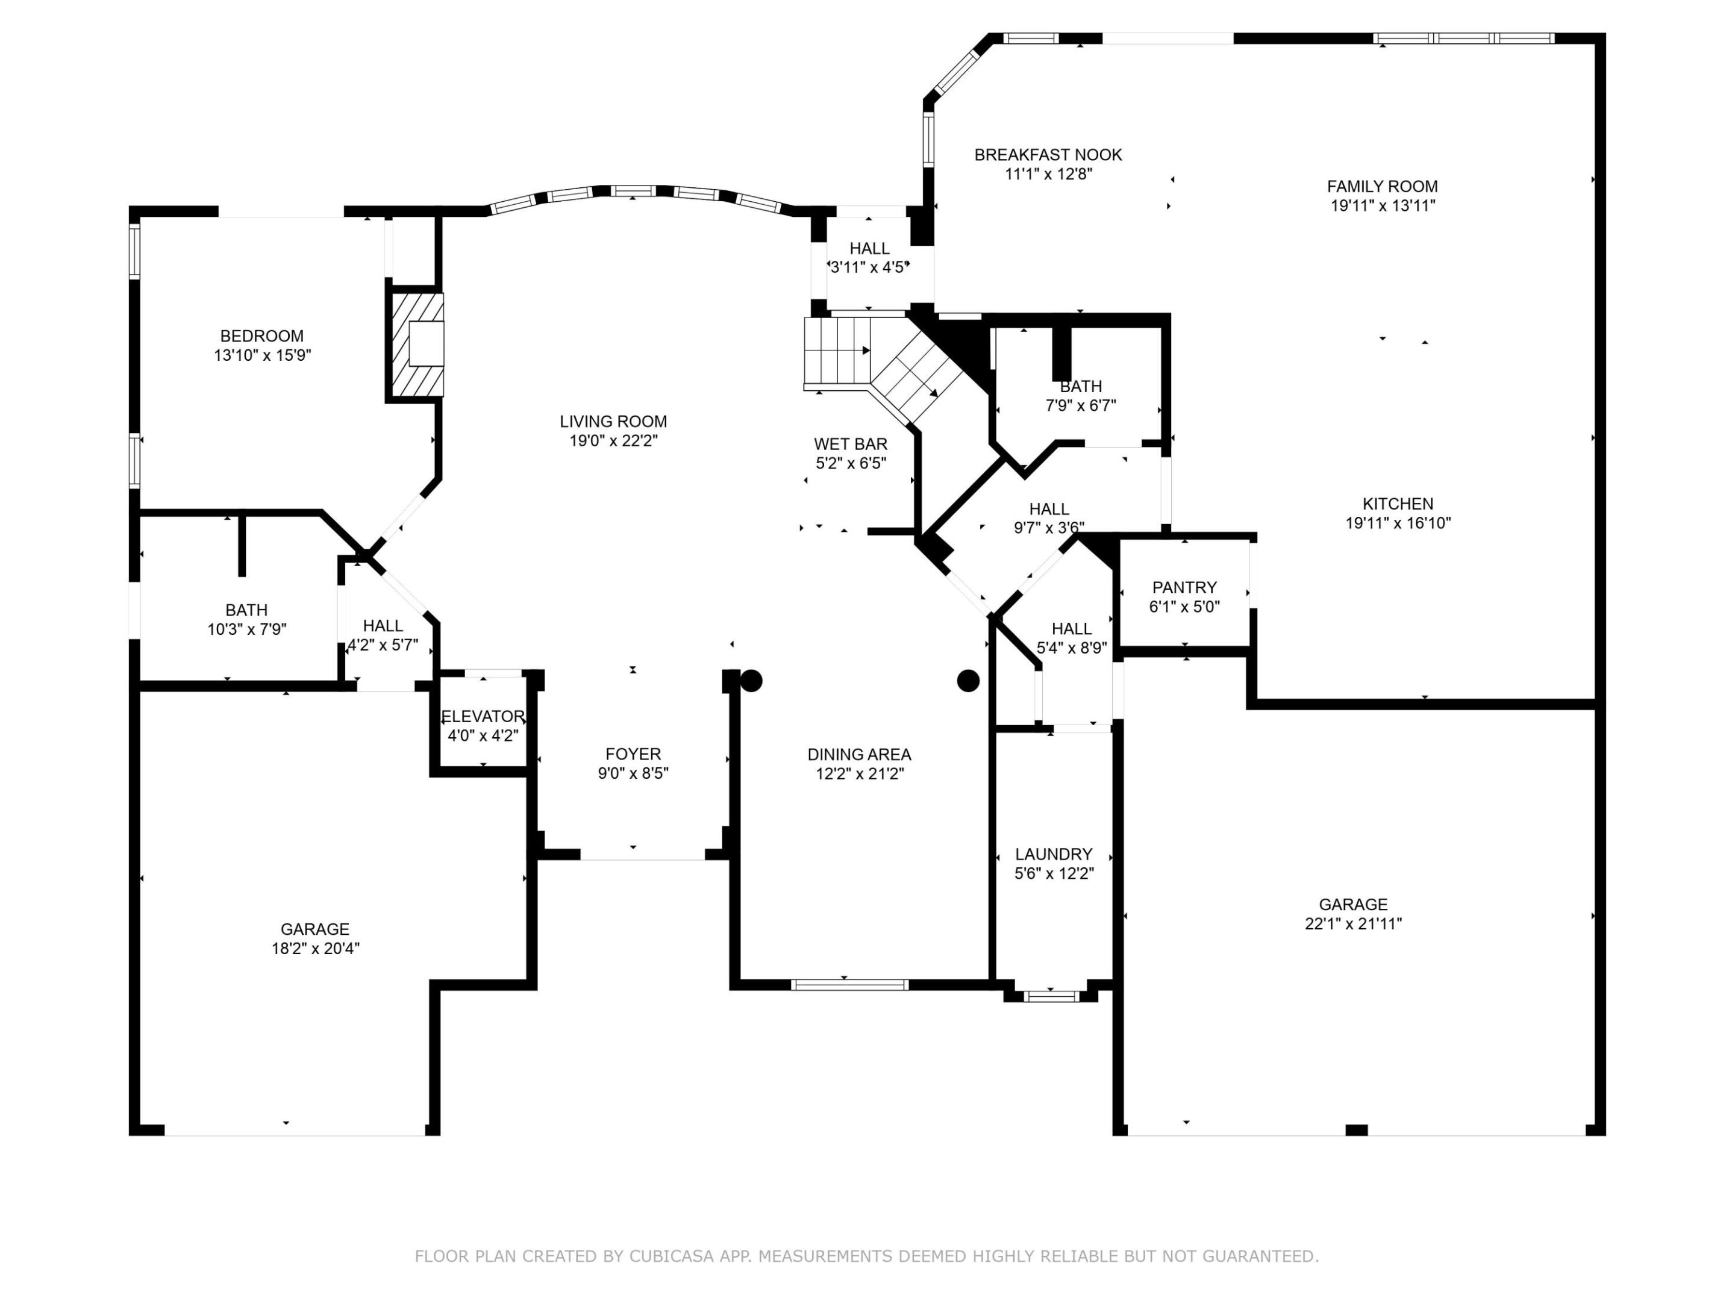
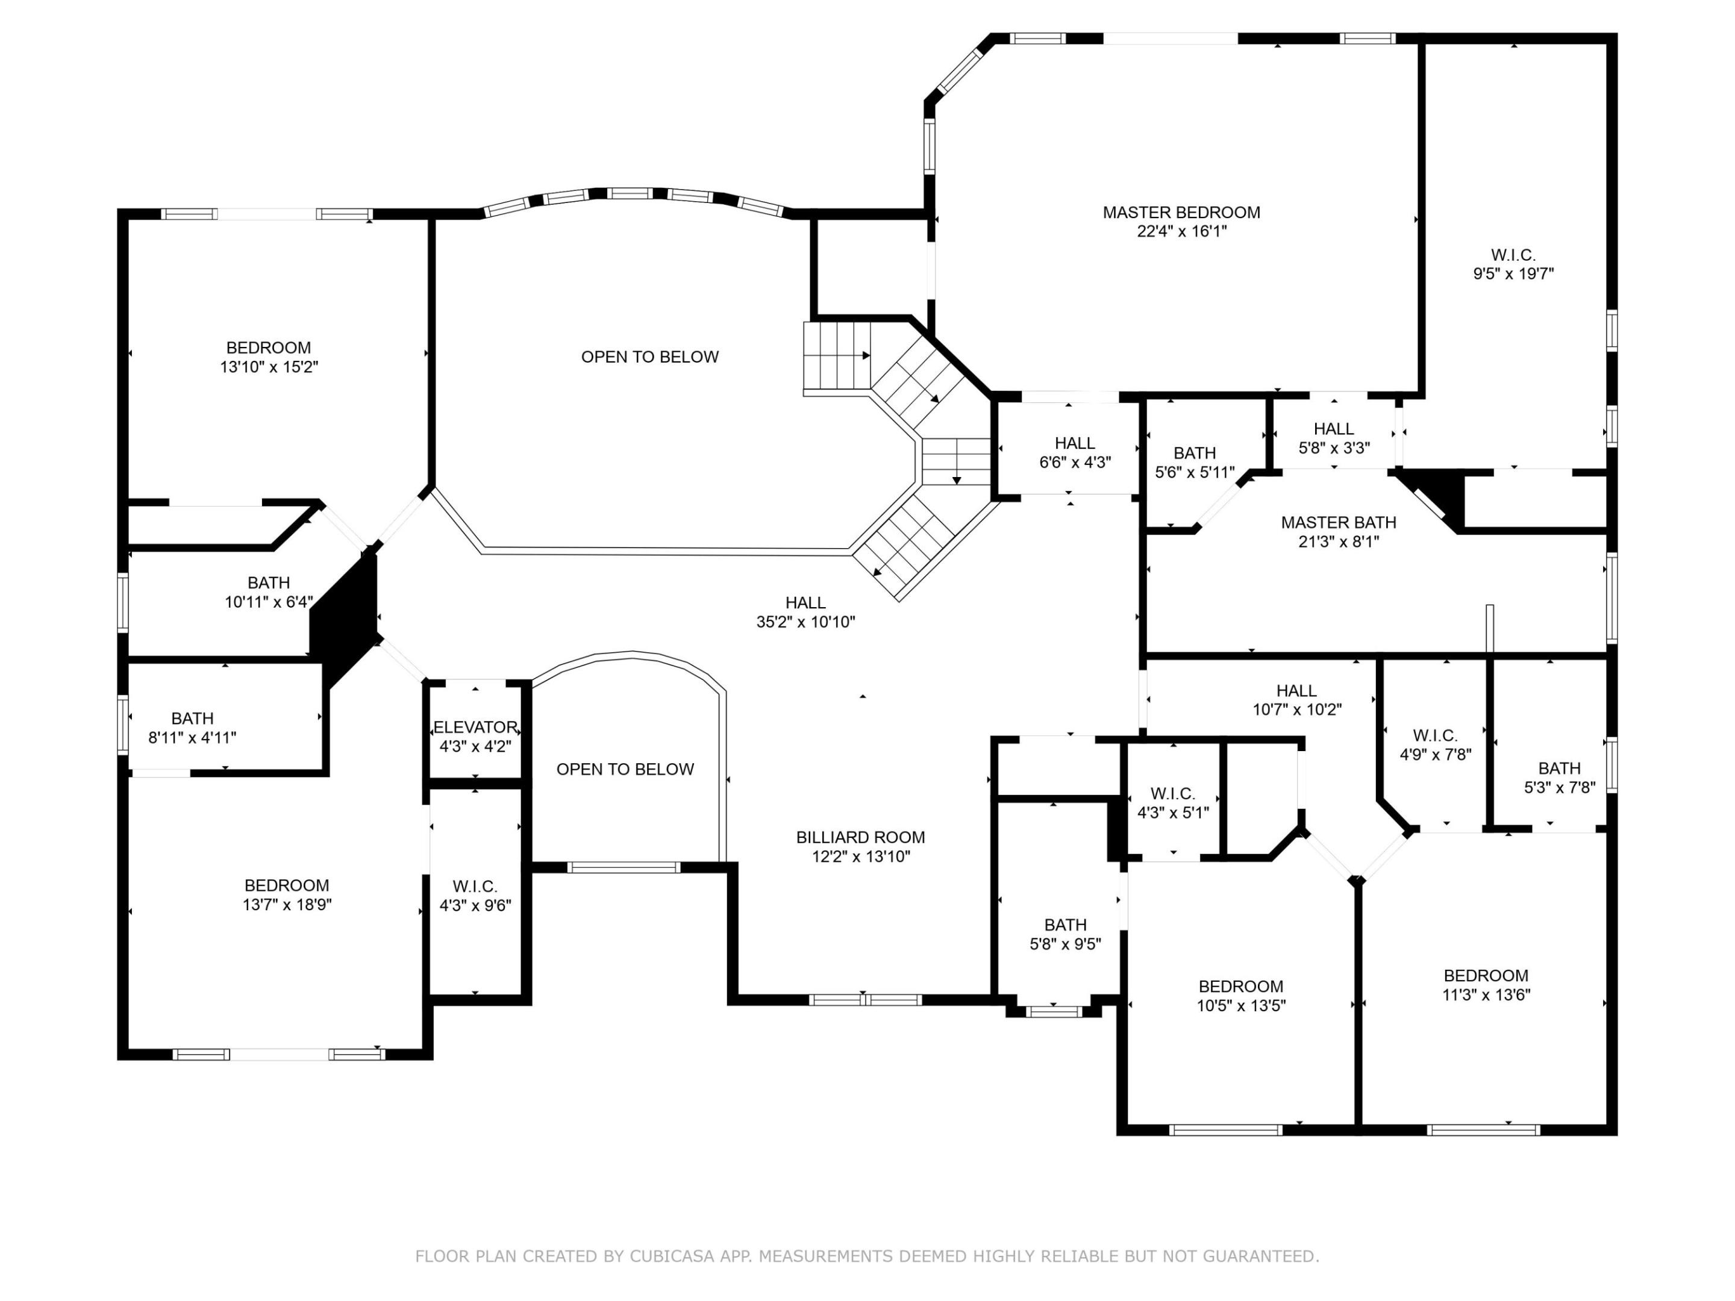
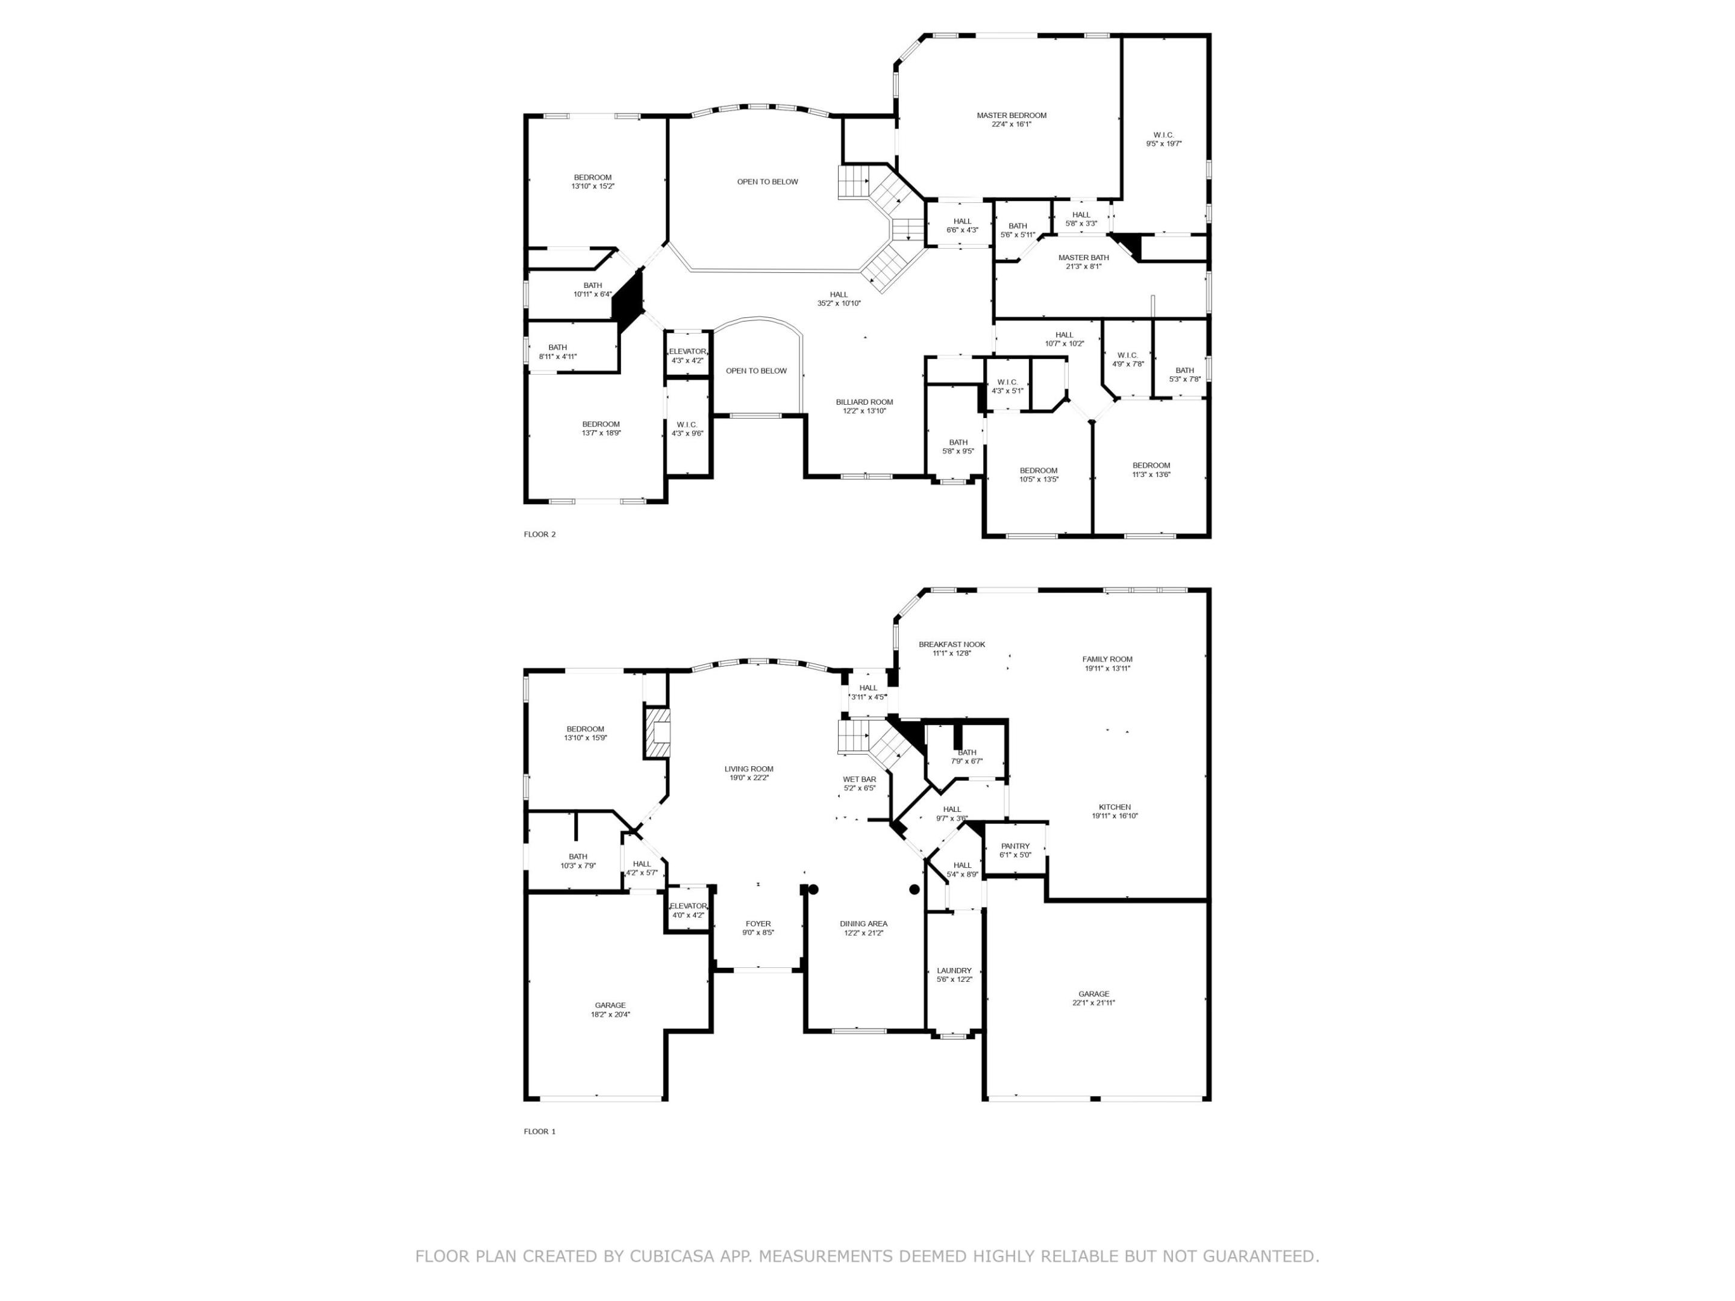
A striking grand double-door entry introduces this Mediterranean waterfront home in Boca Harbour, ideally located in Boca Raton. Soaring 20-foot ceilings and a dramatic foyer create an immediate sense of scale and sophistication, while Saturnia marble floors and rich hardwood upstairs add warmth and contrast. Custom millwork, coffered ceilings, and an open-concept layout offer a seamless flow for both entertaining and everyday living. The chef's kitchen features a Thermador gas range, Sub-Zero refrigeration, Bosch dishwasher, walk-in pantry, and a 200+ bottle wine refrigerator. A spacious island, butler's pantry, and bar area make hosting effortless. The expansive primary suite offers panoramic water views, a private balcony, motorized shades, a spa-inspired bath, and custom-fitted closets. An upstairs loft provides flexible space for a library, office, or media room. Additional features include a Control4 smart home system, elevator, fireplace, and elevated finishes throughout. Outdoors, a private waterfront retreat awaits with desirable southern exposure. The resort-style pool and spa, Viking summer kitchen, and lush tropical landscaping create a true indoor-outdoor lifestyle. The renovated dock features concrete pilings, composite decking, water, electric, and a 15,000-pound boat lift, providing direct access to Lake Boca and the Atlantic Ocean. Additional upgrades include impact glass, porcelain pavers, tile-finished garages, updated HVAC systems, whole-house water treatment, and reverse osmosis filtration. With no HOA restrictions, this Boca Raton waterfront home offers flexibility, privacy, and luxury in one of the area's premier boating communities. More than a home, this is a rare opportunity to experience Boca Raton waterfront living with direct ocean access in sought-after Boca Harbour. The information provided, including but not limited to prices, measurements, square footages, lot sizes, features, finishes, and calculations, is subject to errors, omissions, or changes without notice. All information should be independently verified, and all parties are encouraged to perform their own due diligence.

Share Property

Location

712 NE 71st Street, Boca Raton, FL 33487

Status

Pending
Donna Genovese

Donna Genovese

TITLE

REALTOR®

Property Amenities

Interior
Laundry room Inside, Laundry Room, Laundry Tub, Sink
Appliances Dryer, Dishwasher, Disposal, Gas Range, Gas Water Heater, Microwave, Oven, Water Purifier Owned, Range, Refrigerator, Water Softener Owned, Water Softener, Water Heater, Water Purifier, Washer
Flooring Marble, Tile, Wood
Total Bedrooms: 6
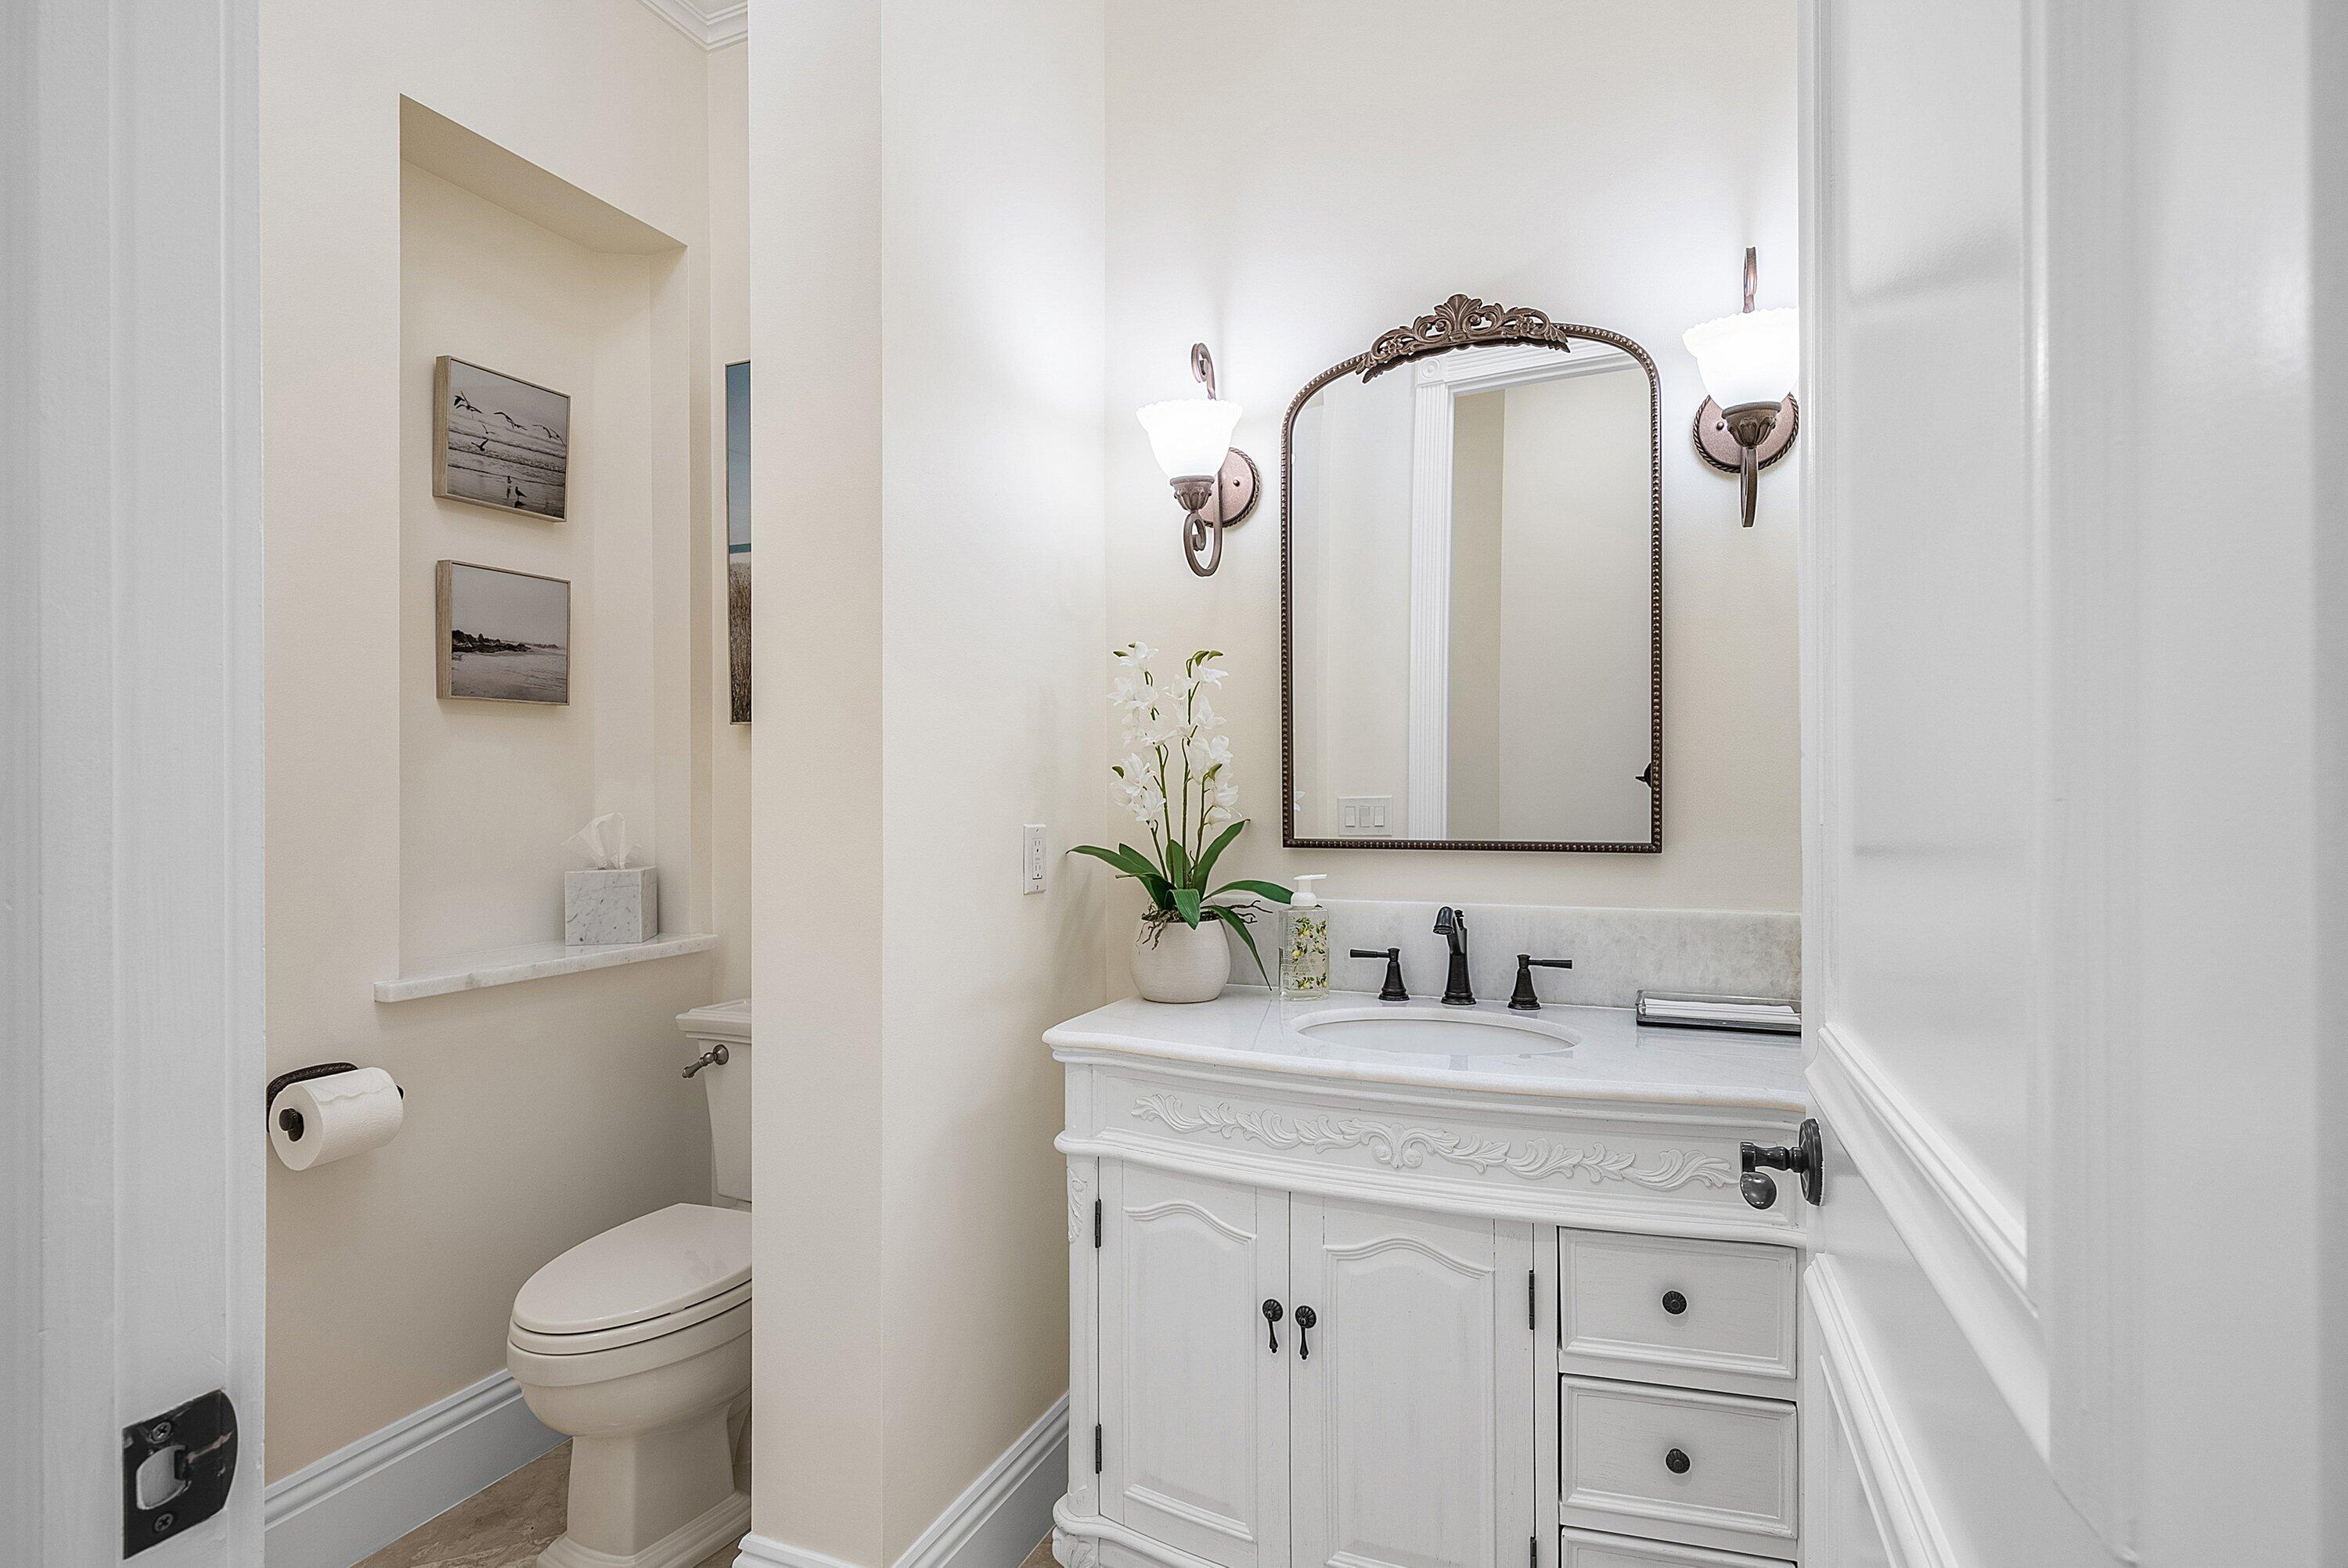
Half Bathrooms: 1
Full Bathrooms: 6
Other Interior Features Wet Bar, Bidet, Breakfast Area, Bathtub, Closet Cabinetry, Cathedral Ceiling(s), Central Vacuum, Dining Area, Separate/Formal Dining Room, Dual Sinks, Entrance Foyer, Elevator, High Ceilings, Kitchen Island, Kitchen/Dining Combo, Pantry, Sitting Area in Primary, Split Bedrooms, Storage, Soaking Tub, Separate Shower
Area & Lot
Total area 6,460 Sq.Ft.
Lot Area 8,712 Sq.Ft.
Living area 4,827 Sq.Ft.
MLS® ID R11139166
Year Built 2006
High School Boca Raton
Middle School Boca Raton Community
Elementary School J. C. Mitchell
Water Frontage Navigable Water, No Fixed Bridges, Ocean Access, Seawall
View Description Canal,Intercoastal,Pool
Architecture Styles Mediterranean
Type Residential
Status Pending
Exterior
Stories 2
Pool Free Form, Gunite, Heated, In Ground, Other, Pool Equipment, Private, Pool/Spa Combo, Outside Bath Access
Air conditioning Central Air, Ceiling Fan(s), Electric, Zoned
Heat type Central, Electric, Zoned
Water Source Public
Garage Space 2.0
Security Features Security System Owned, Security System, Closed Circuit Camera(s), Fire Alarm, Motion Detectors, Smoke Detector(s), Security Lights
Sewer Public Sewer
Other Exterior Features Built-in Barbecue, Balcony, Barbecue, Lighting, Outdoor Living Area
Parking Attached, Circular Driveway, Driveway, Garage, Garage Door Opener
Lot Features Fruit Trees, Sprinklers Automatic, Sprinkler System, 1/4 Acre
Roof Barrel, Concrete, Tile
Utilities Cable Available, Sewer Available, Water Available
Finance
Sales Price $4,149,000
Real Estate Tax $29,555 yearly
712 NE 71st Street
712 NE 71st Street
712 NE 71st Street
"This 6-bedroom, 6.5-bath masterpiece blends timeless architecture with modern luxury and refined finishes throughout."

— Donna Genovese

360 Virtual Tour

Take a tour of this property
image

Schedule a Showing

I would love to show you my beautiful property. Please select your preferred date and time below. I will be in touch shortly to confirm your appointment.

Schedule a Showing

I would love to show you my beautiful property. Please select your preferred date and time below. I will be in touch shortly to confirm your appointment. 

Thank you for your interest in 712 NE 71st Street, Boca Raton, FL 33487. We are reviewing your request and will be in touch shortly!

Mortgage Calculator

Estimate your monthly mortgage payment, including the principal and interest, property taxes, and HOA. Adjust the values to generate a more accurate rate.

All estimates are provided for informational purposes only. Actual amounts may vary.
$0,000 Your Payment 20 15 65
$0,000 Your Payment

Boca Raton

Strategic Services

Donna takes the time to listen to her clients' needs and visions, offering tailored advice and expert guidance at every step. With a keen eye for detail and a comprehensive understanding of the real estate market, Donna ensures each transaction is seamless and rewarding.