Description
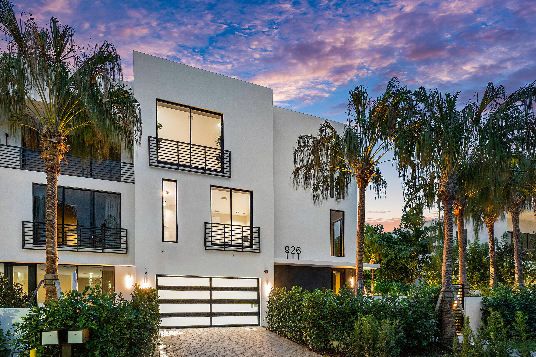
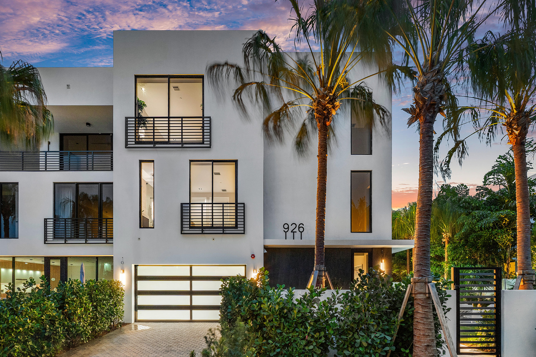
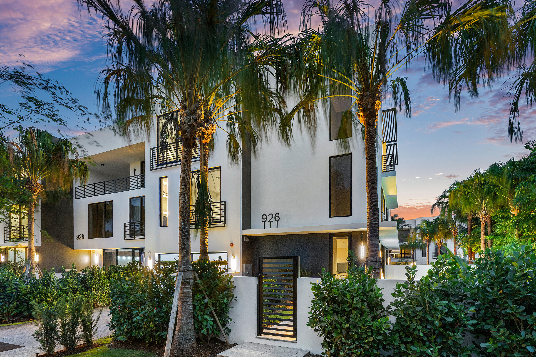
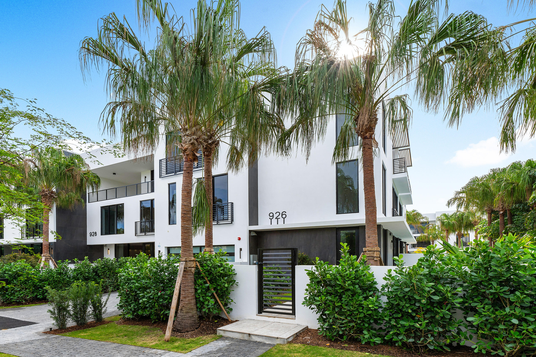
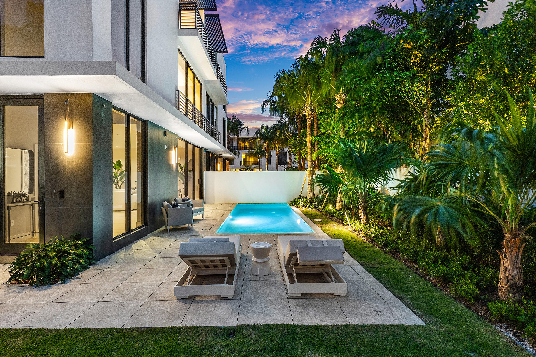
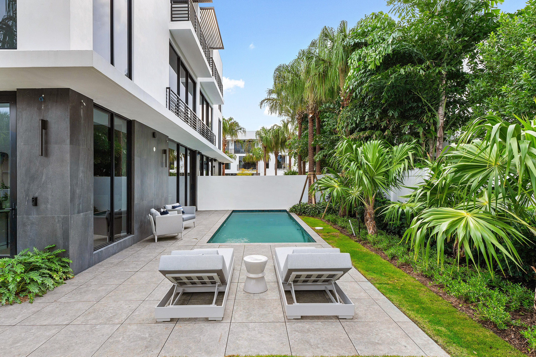
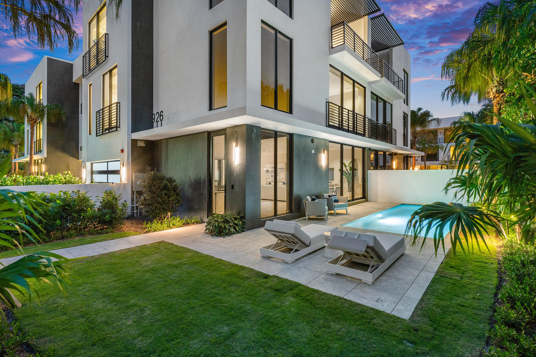
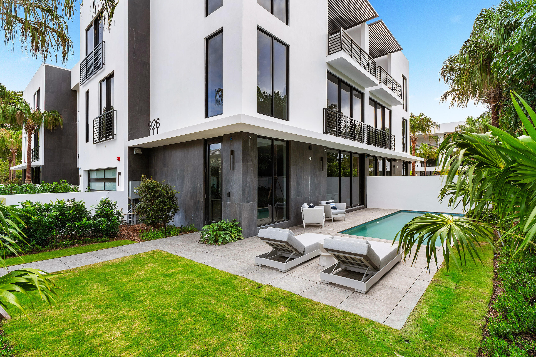
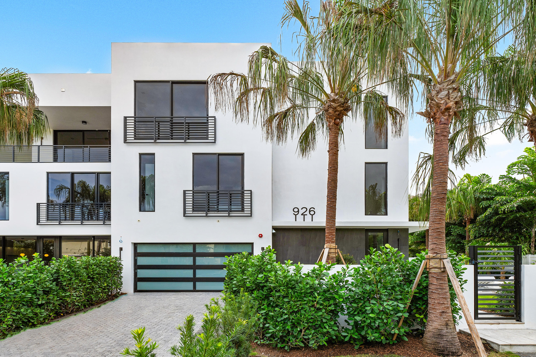
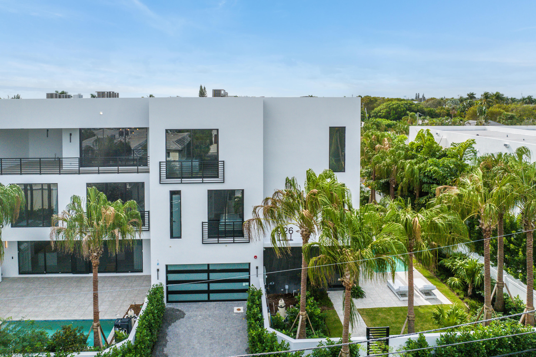
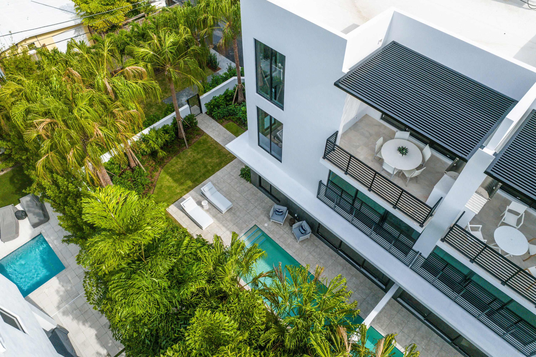
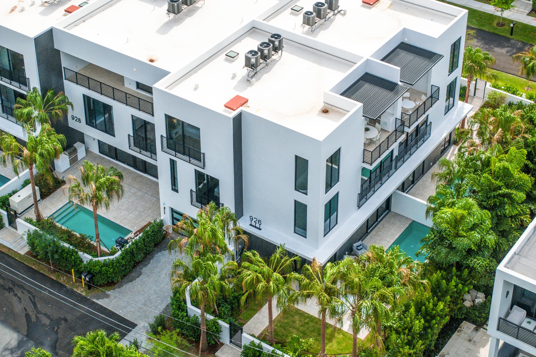
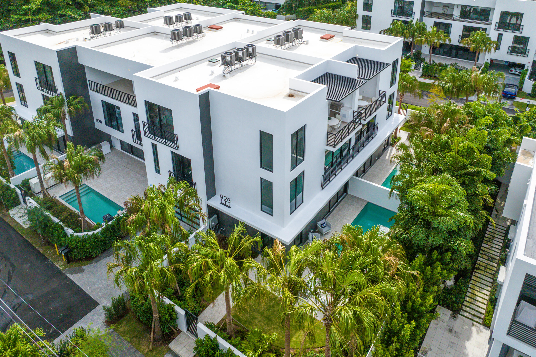
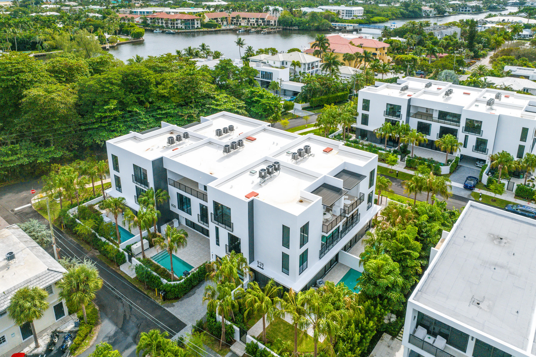
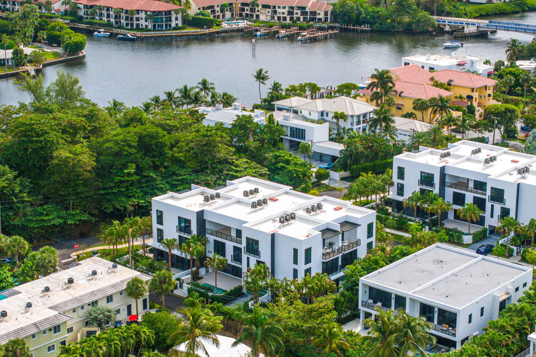
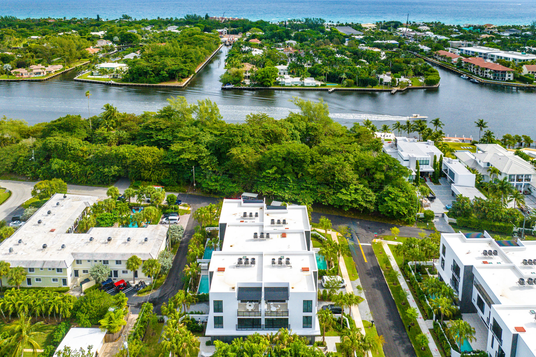
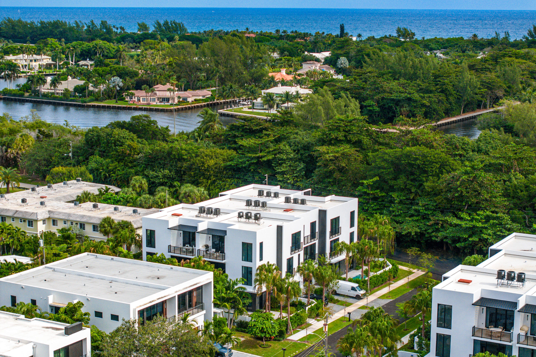
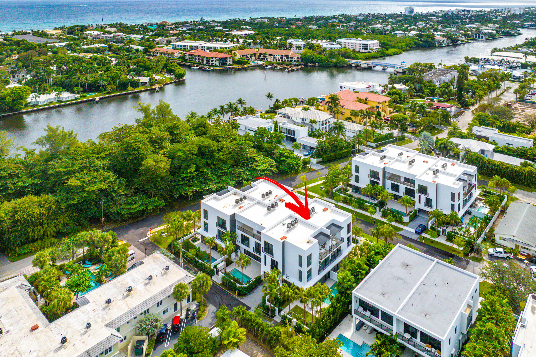
Envision yourself in a place where your alarm clock never rings and the shade from palm fronds above guards you from the troubles of a hectic life. Welcome to Areca Palm, the home at 926 Kenmont Lane and one of the jewels that makes up 10Palms in Delray Beach. Here, tranquility isn't just possible, it's inevitable. From the visionary team at Stamm Development Group, this sparkling new development of luxury townhomes rests just steps from the Intracoastal, half a mile from pristine beaches, and 1.5 miles from dynamic shopping and dining on vibrant Atlantic Avenue. This stunning home is ready for immediate move-in. For further ease, furniture can be purchased at an additional cost, so you can start enjoying immediately. The Areca Palm floor plan unfolds across 4,056 total square feet, 3,457 of which are under air. Comprising 3 bedrooms and 3.2 baths, with a spacious 3rd-floor club room with terrace, a 2-car garage, and its own elevator, the residence at 926 Kenmont Lane welcomes you into a world of pristine coastal living and entertaining.
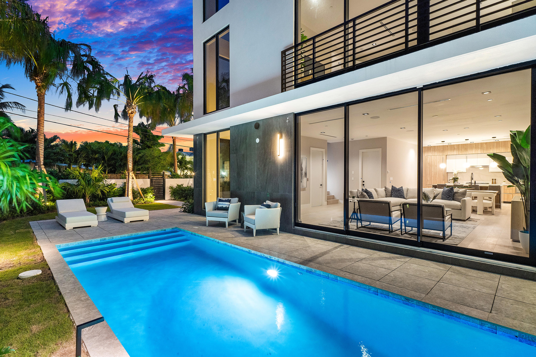
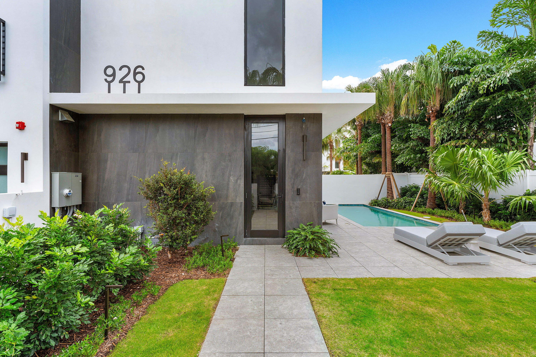
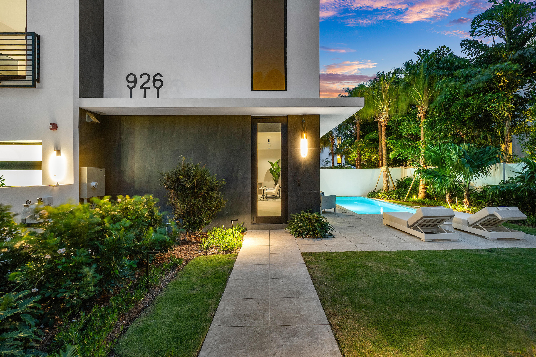
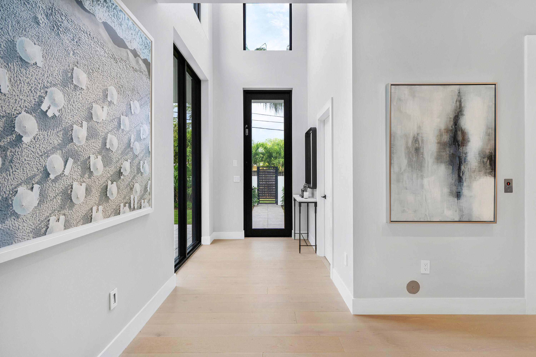
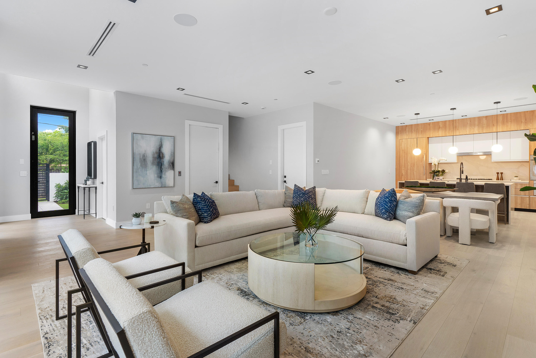
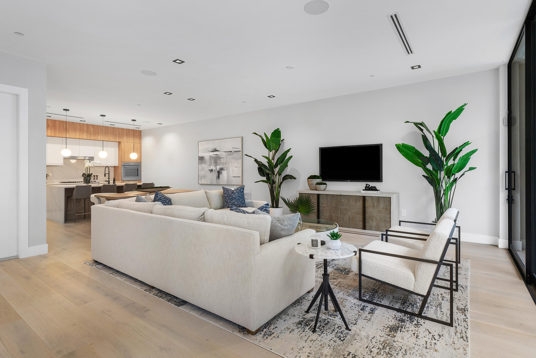
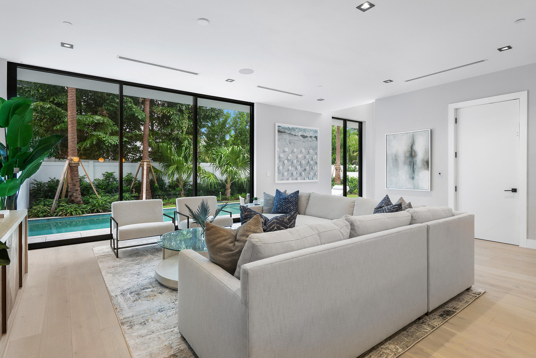
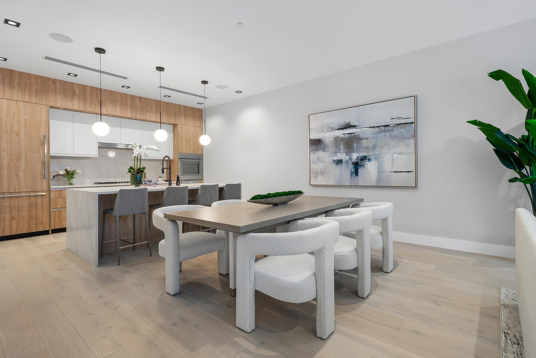
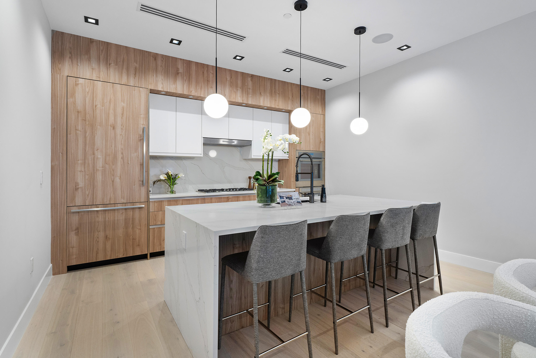
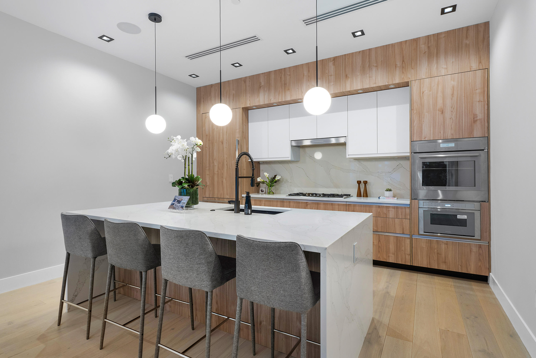
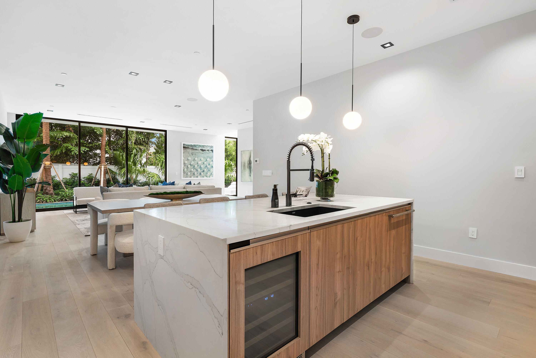
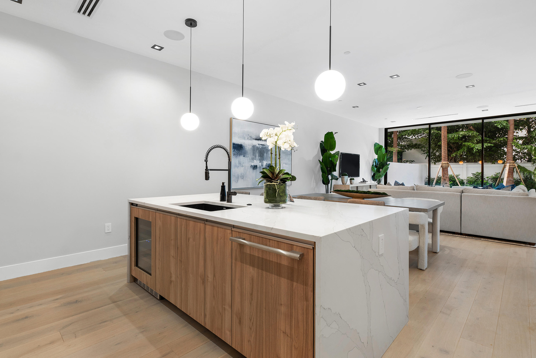
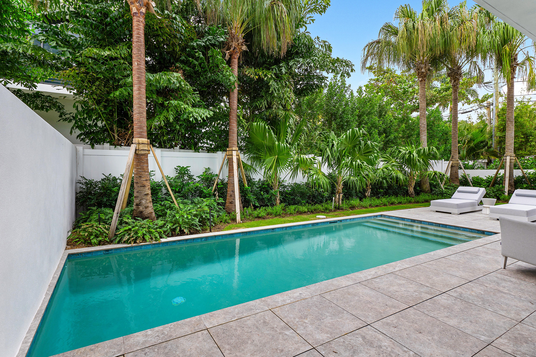
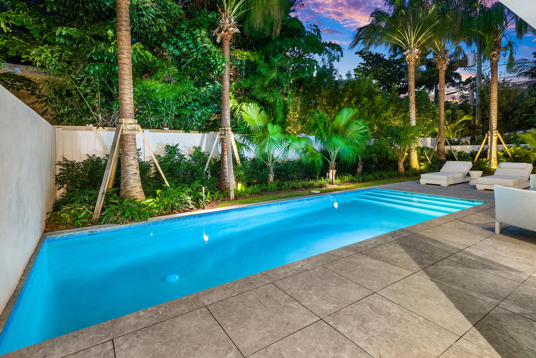
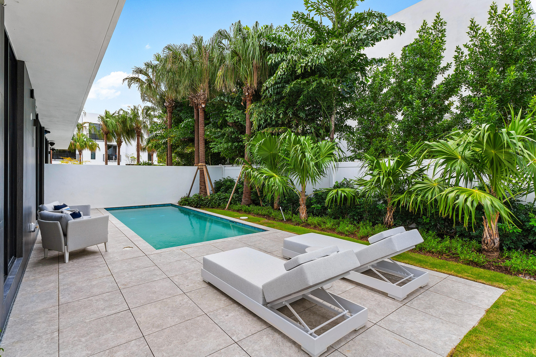
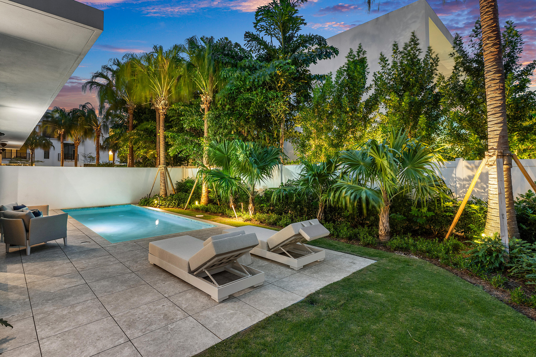
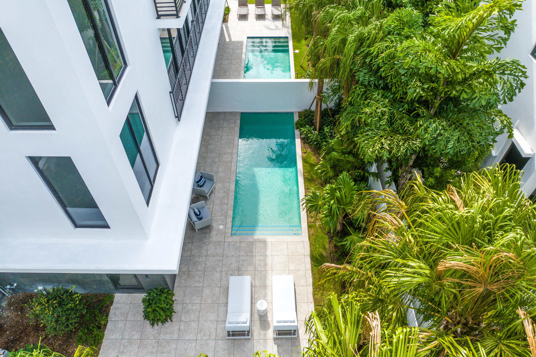
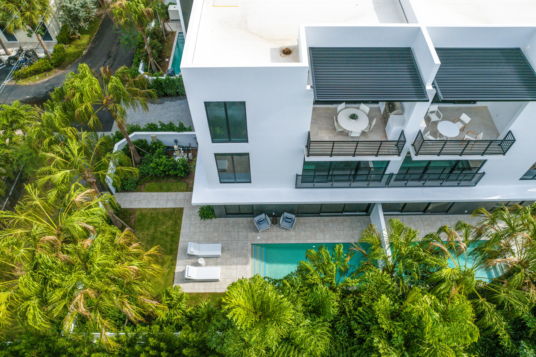
Upon stepping into the foyer, the ground floor opens up to soaring 10' ceilings and a free-flowing layout that blends the spacious great room and gleaming open kitchen. Both rooms are illuminated by natural light emanating through glass doors from the home's lush private backyard and its saltwater pool, allowing the verdant exterior to become a natural extension of the primary living spaces. The kitchen boasts quartz countertops with waterfall edges, quartz backsplash, custom line cabinetry with modern design and soft hinges, and a designer Thermador appliance package fit for even the most discerning of home chefs.
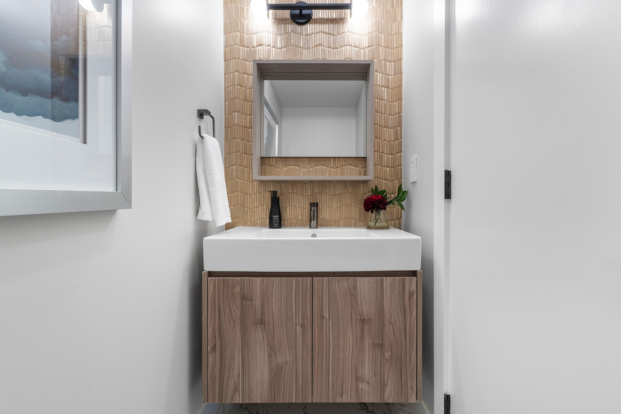
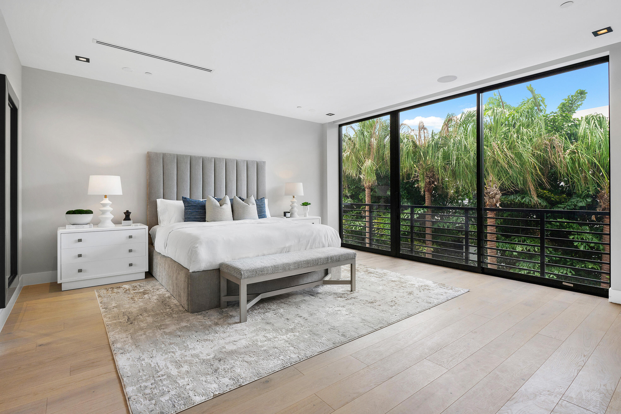
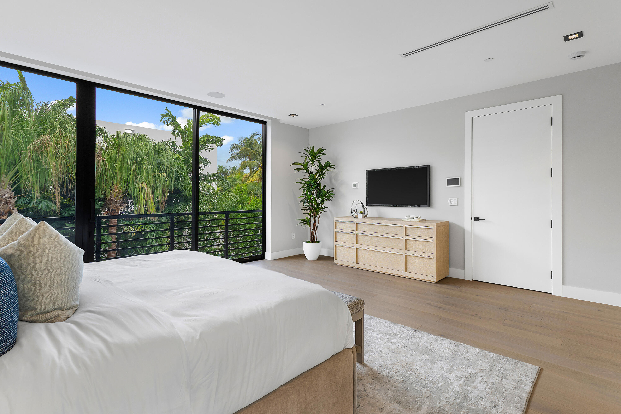
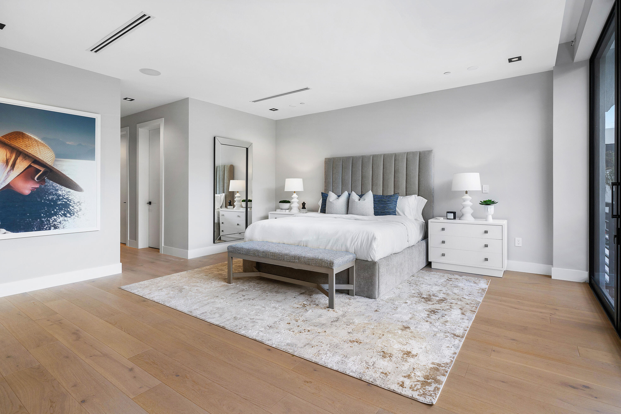
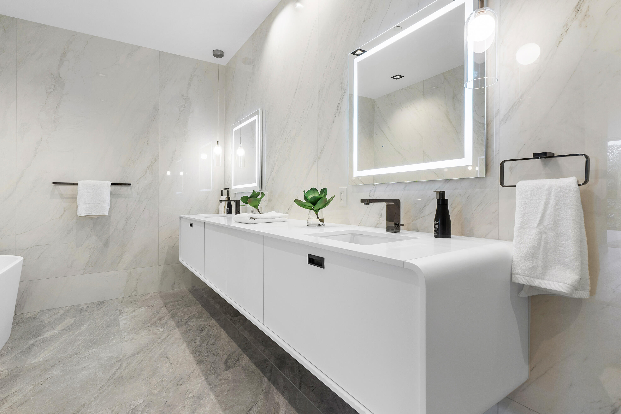
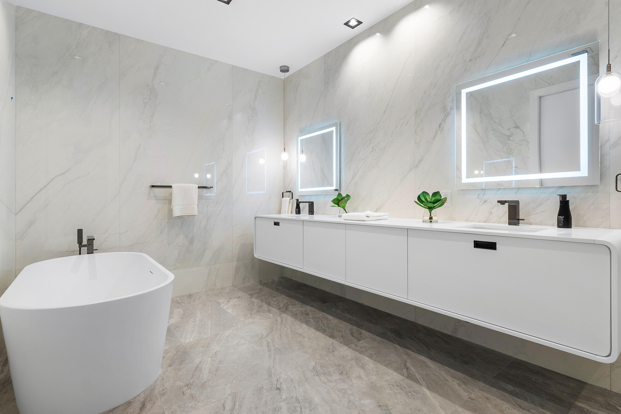
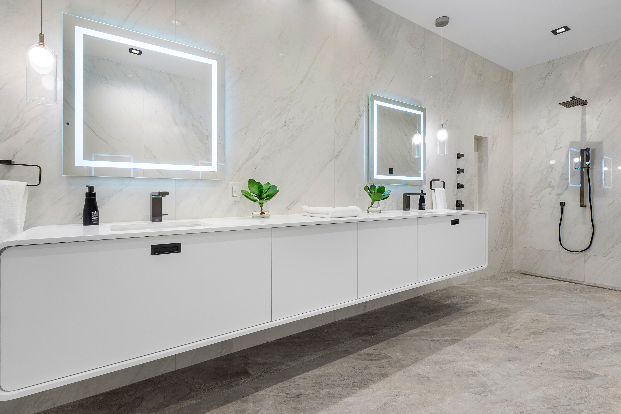
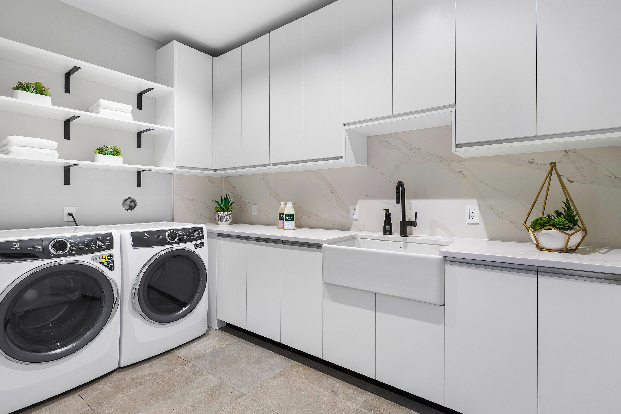
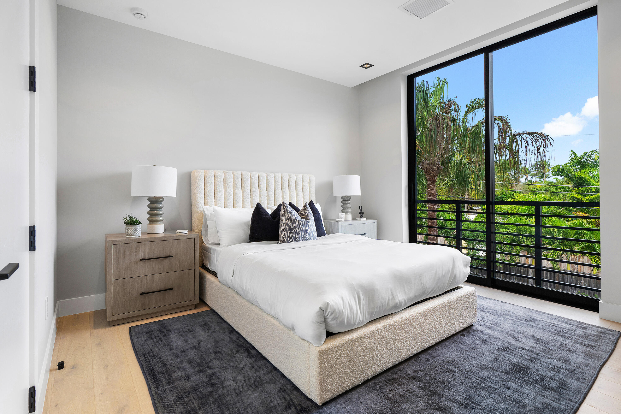
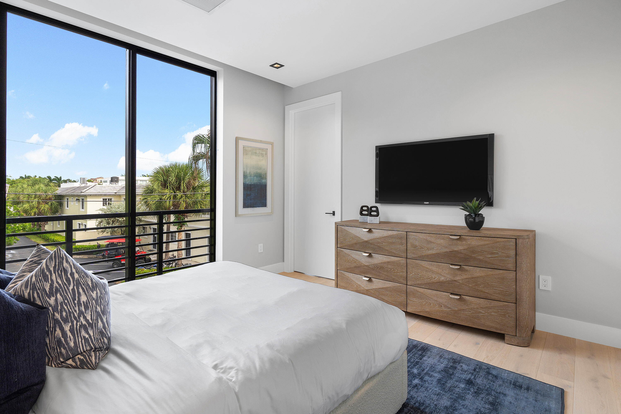
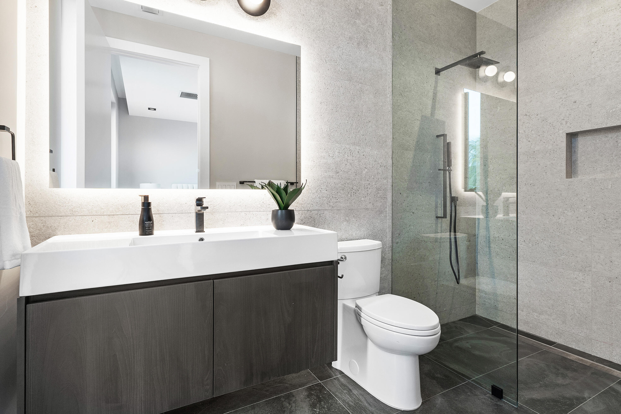
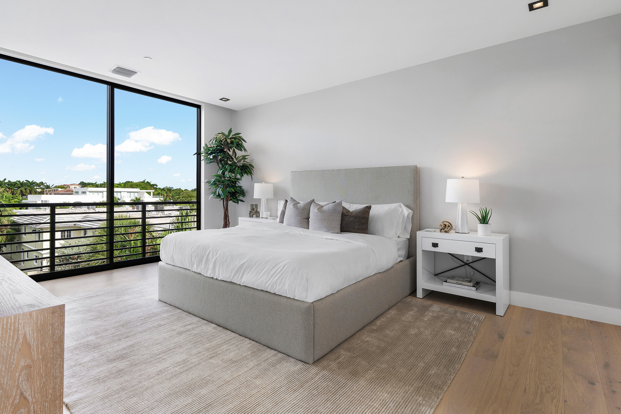
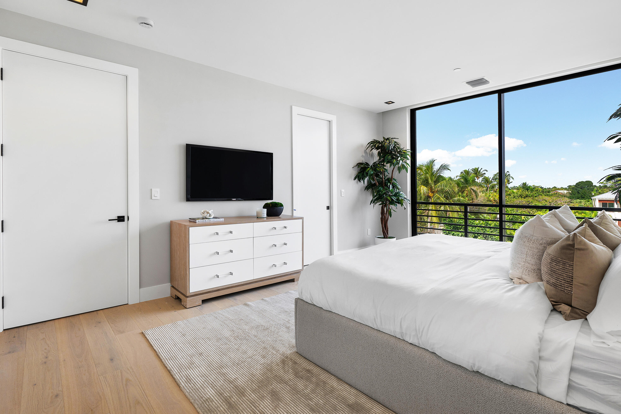
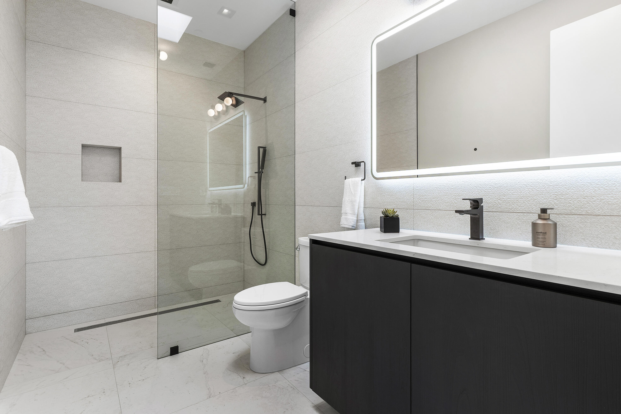
Via either the staircase or the home's private elevator, guests can ascend from the ground floor to the second level, which houses the primary and secondary bedroom suites. The primary suite includes dual walk-in closets and an abundant primary bathroom, which features a private water closet, frameless glass shower enclosure, and a freestanding soaking tub. Also on the second story are the second bedroom suite, which has its own ensuite bathroom and walk-in closet, and the home's laundry room.
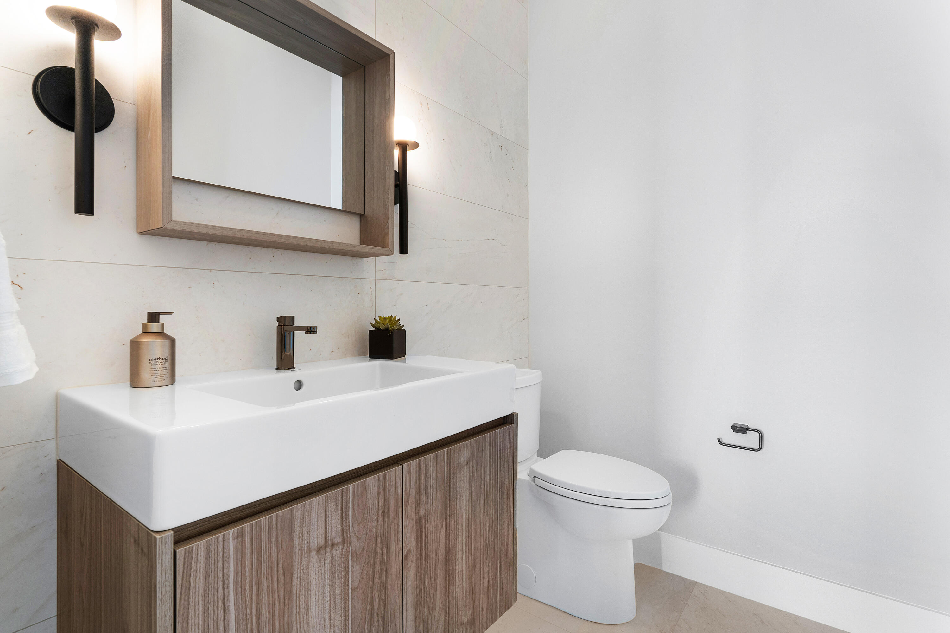
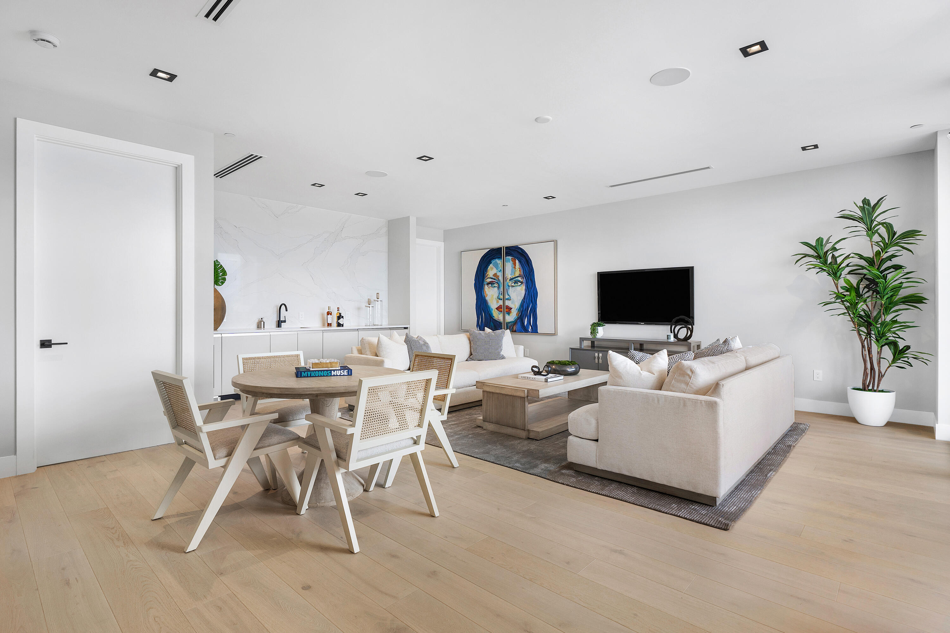
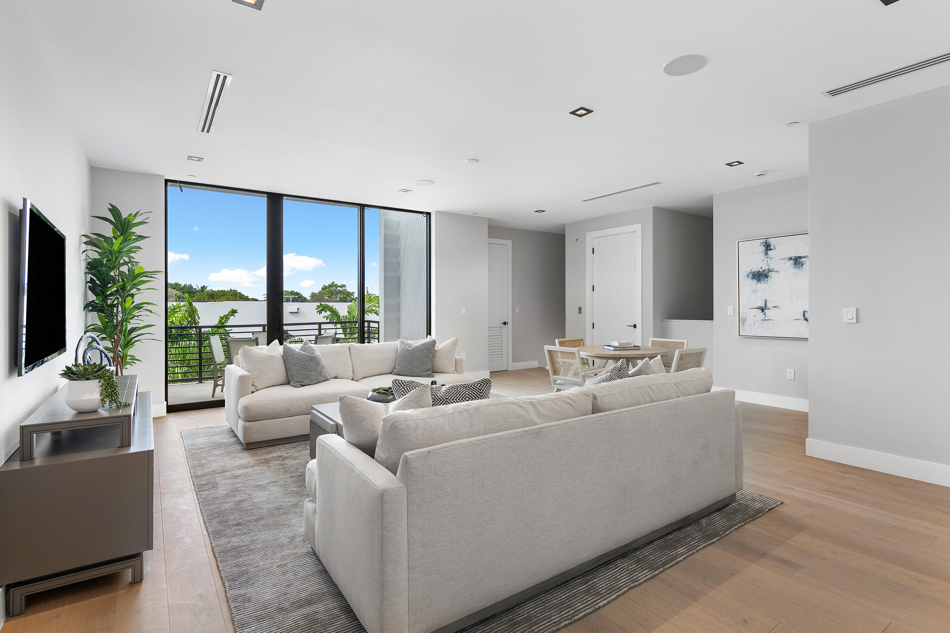
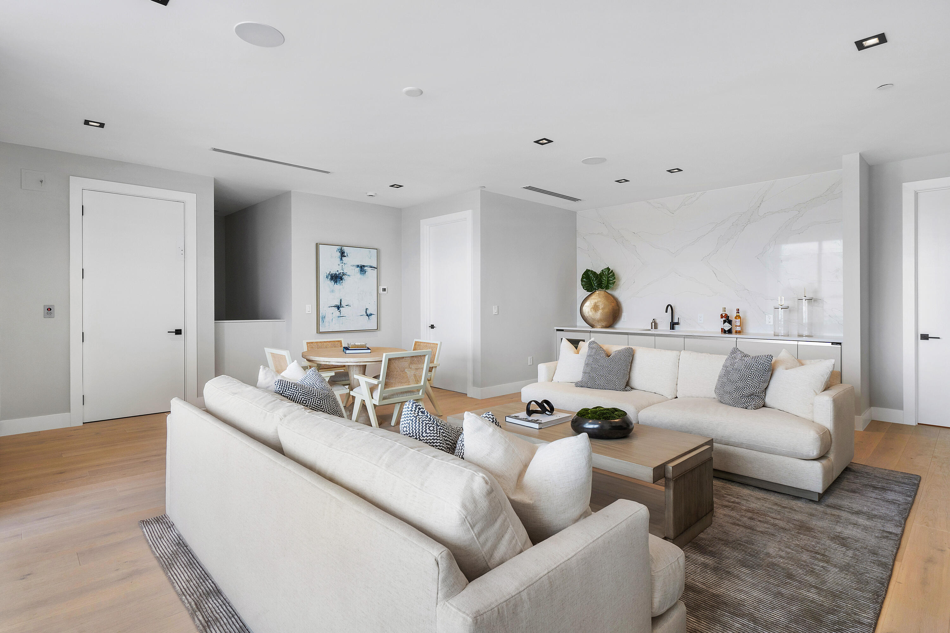
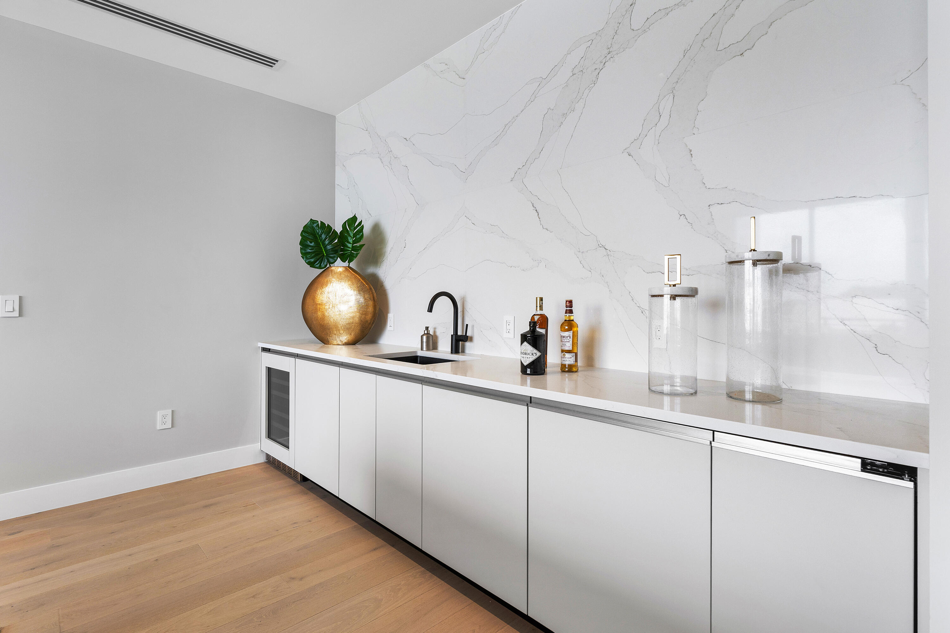
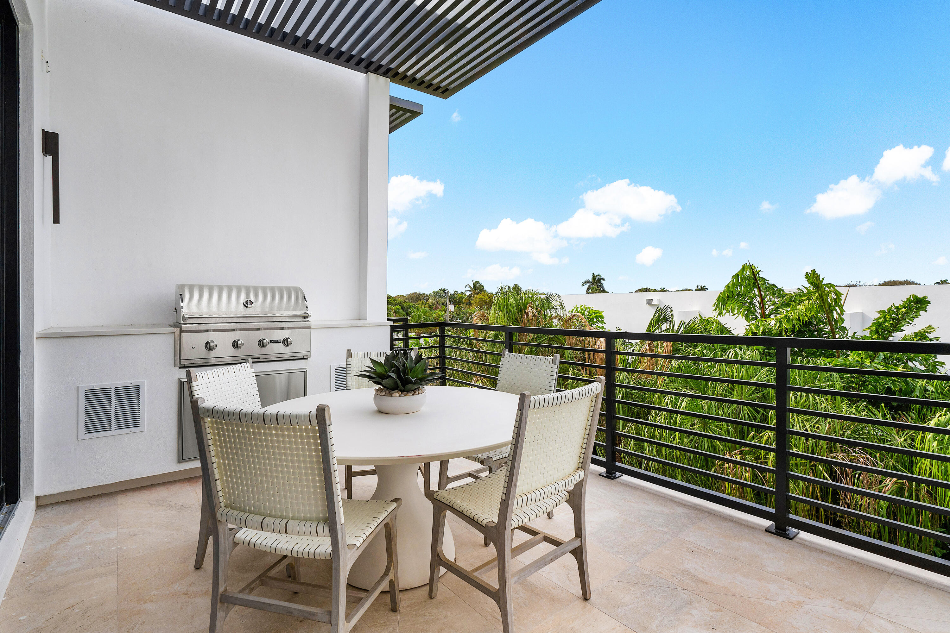
Along with housing its third bedroom suite, which also includes its own walk-in closet and bathroom, the third floor has been expertly crafted for recreation and celebration. The level features an abundant club room and bar, perfect for both game days and movie nights, which includes its own powder room and ample space for bar seating, a billiards table, or nearly anything else you can imagine to complete the perfect recreation room. The space opens to a superb covered open-air terrace where you can enjoy breathtaking views as you entertain in style. Designed for al fresco dining and soaking in the beautiful South Florida weather, the terrace features a summer kitchen with a built-in gas grill.
Additional amenities include engineered hardwood flooring throughout the home, natural gas servicing the cooktop, hot water heater, dryer, and summer kitchen grill, linear diffusers in the main living room, primary bedroom, and club room, and a lighting package to include LED lighting, kitchen pendants, and chandeliers in the dining room, club room, and foyer. Cutting-edge smart home features include centralized lighting controls, speakers in the main living room, primary bedroom, and club room, pre-wiring for exterior speakers on the rear and 3rd floor decks, a security alarm system with pre-wiring for exterior cameras, and power for motorized shades in the main living room and primary suite.
Seamlessly blending modern convenience and architecture with an indulgently elevated coastal lifestyle, this home offers transformative serenity in the heart of one of South Florida's most beloved cities. Join the select few who will call 10Palms home and immerse yourself in the pinnacle of Delray Beach's ultra-luxury living in the Areca Palm at 926 Kenmont Lane.
Buyer to pay 1.5% developer fee at closing to reimburse cost for title, doc stamps, and additional closing costs.
In the event a Buyer defaults, no comm will be paid to Co-operating Broker on the Deposits retained by the Seller. Builder reserves the right to make changes and/or modifications to, plans, specifications, features, colors and prices. All plans, elevation renderings shown are artists' conceptions and are not to scale. The information herein is believed to be accurate but not guaranteed and maybe subject to errors, omissions and changes without notice.
Disclaimer: The information published & provided including but not limited to prices, measurements, square footages, lot sizes, features, finishes, and calculations are subject to errors, omissions or changes without notice. All such information should be independently verified. All parties should perform their own due diligence on pre-construction sales to verify all information.