Leave a Message

Thank you for your message. I will be in touch with you shortly.

9753 Golden Crescent Drive
VIEW PHOTOS
$1,535,000

9753 Golden Crescent Drive

3 Beds 4 Baths 2,964 Sq.Ft. 7,405.2 Sq.Ft.

Description

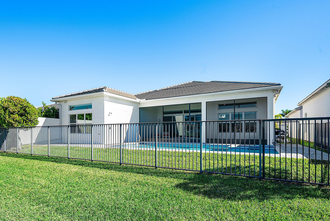
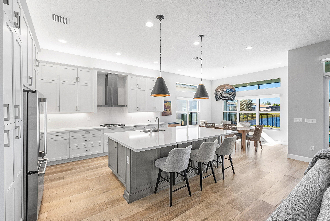
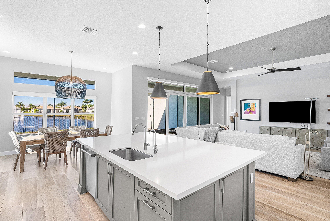
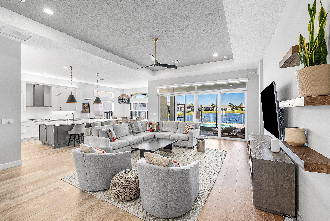
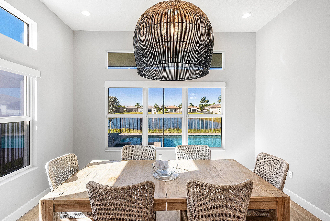
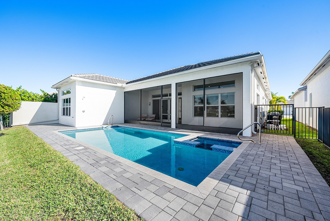
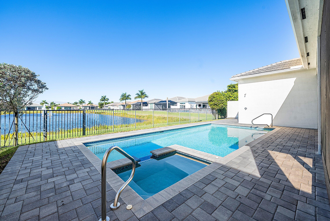
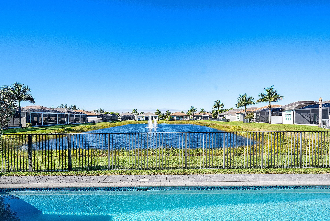
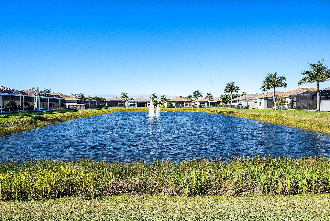
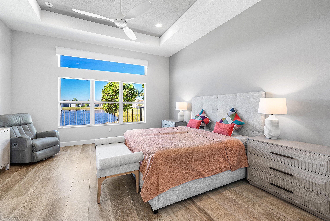
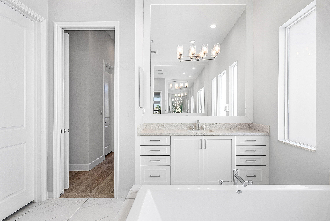
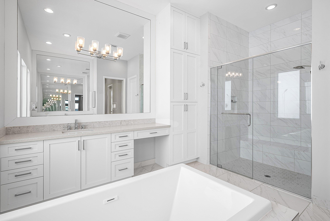
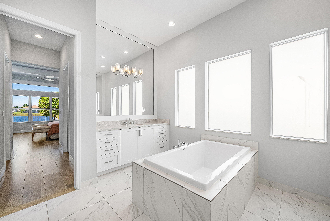
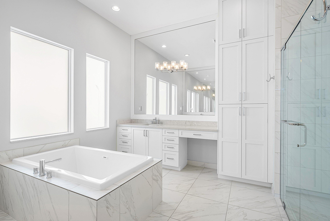
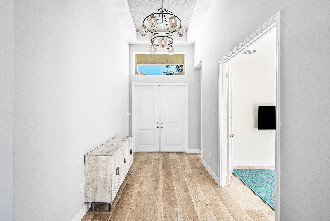
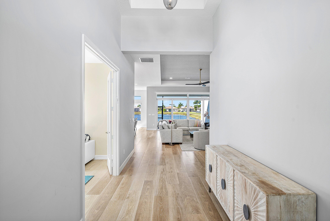
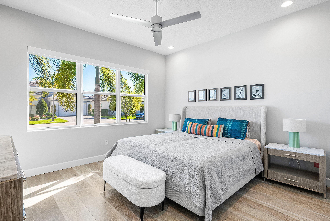
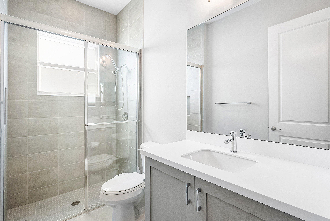
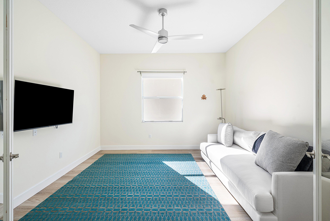
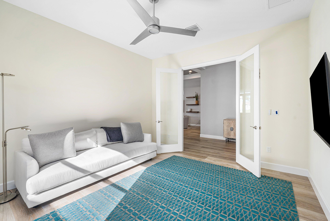
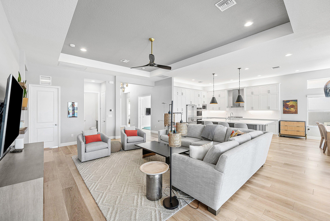
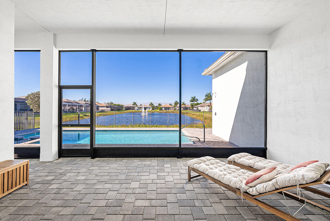
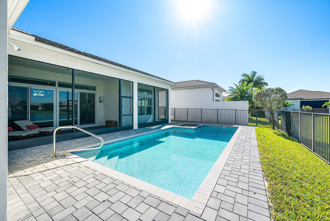
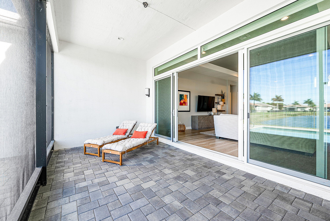
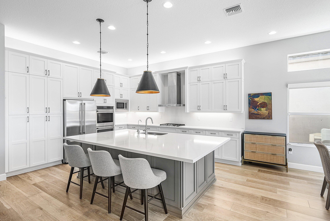
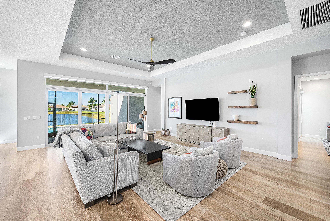
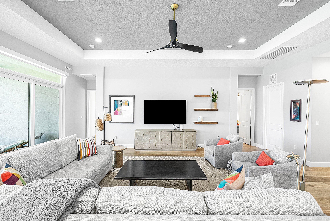
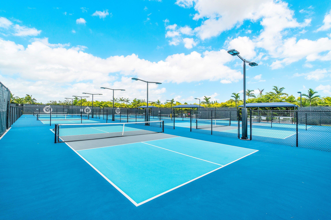
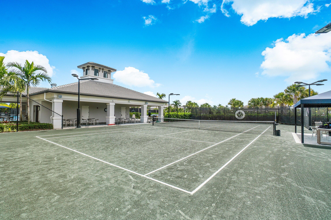
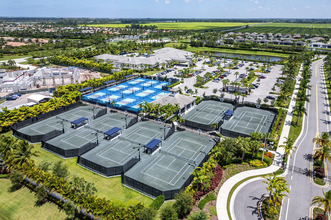
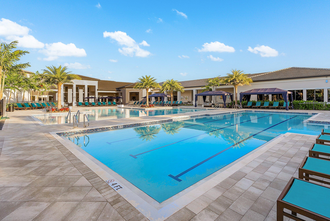
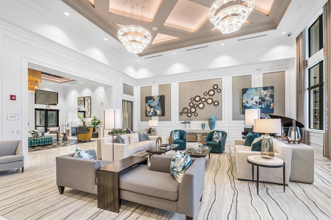
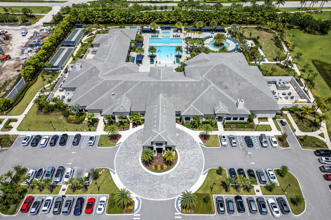
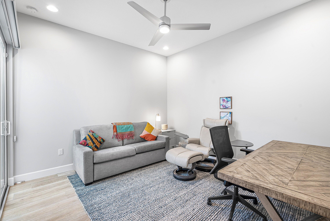
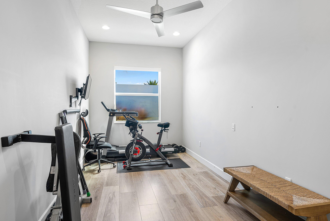
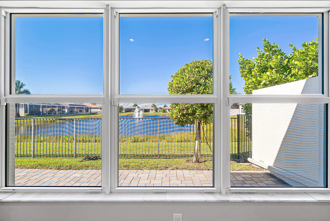
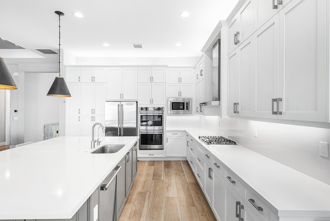
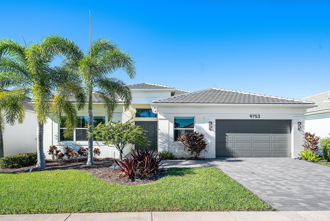
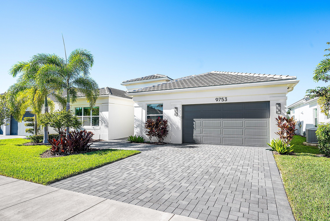
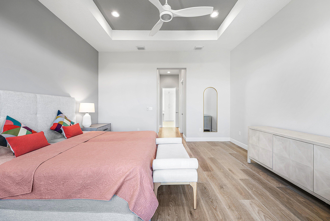
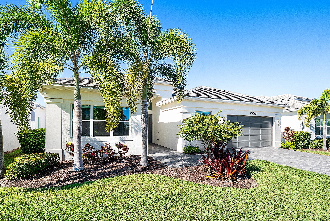
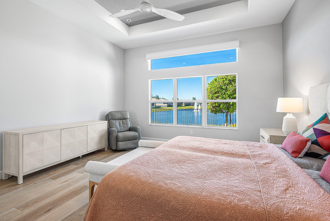
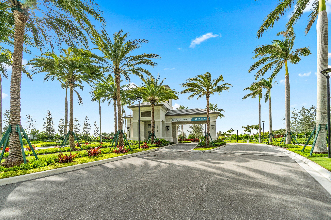
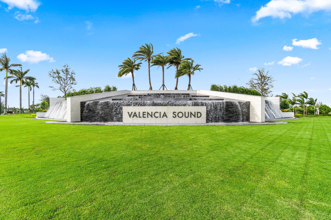
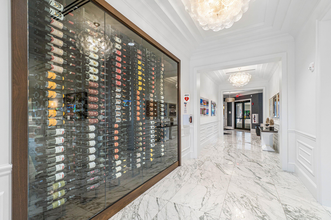
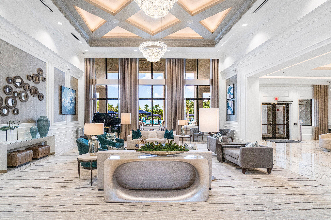
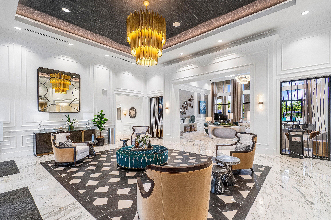
This bright and airy JADE model is located in Valencia Sound Set on a premium lakefront lot, this home offers a long, unobstructed view of the lake, creating a stunning, tranquil backdrop for everyday living. This thoughtfully designed home features a resort-style pool/spa and a screened covered patio, ideal for entertaining or relaxing while enjoying serene water views. Inside, the highly desirable hobby room provides additional flexible space . With over $200,000 in upgrades, the home showcases refined finishes and designer touches throughout. Highlights include an open-concept layout with abundant natural light, upgraded flooring, an enhanced kitchen with natural-gas cooking, and premium finishes that elevate both style and comfort. The Jade model is known for its spacious living And seamless indoor-outdoor flow, making it ideal for both elegant entertaining and everyday luxury, inspiring a sense of an elevated lifestyle. Residents enjoy access to world-class amenities, including a clubhouse, pools, a fitness center, tennis and pickleball courts, dining, and a vibrant social scene. This remarkable lakefront home offers the perfect blend of luxury, privacy, and resort-style living, with stunning water views that enhance the sense of tranquility in one of Boynton Beach's most sought-after, very active 55+ communities.

Share Property

Location

9753 Golden Crescent Drive, Boynton Beach, FL 33473

Status

Sold

Property Amenities

Interior
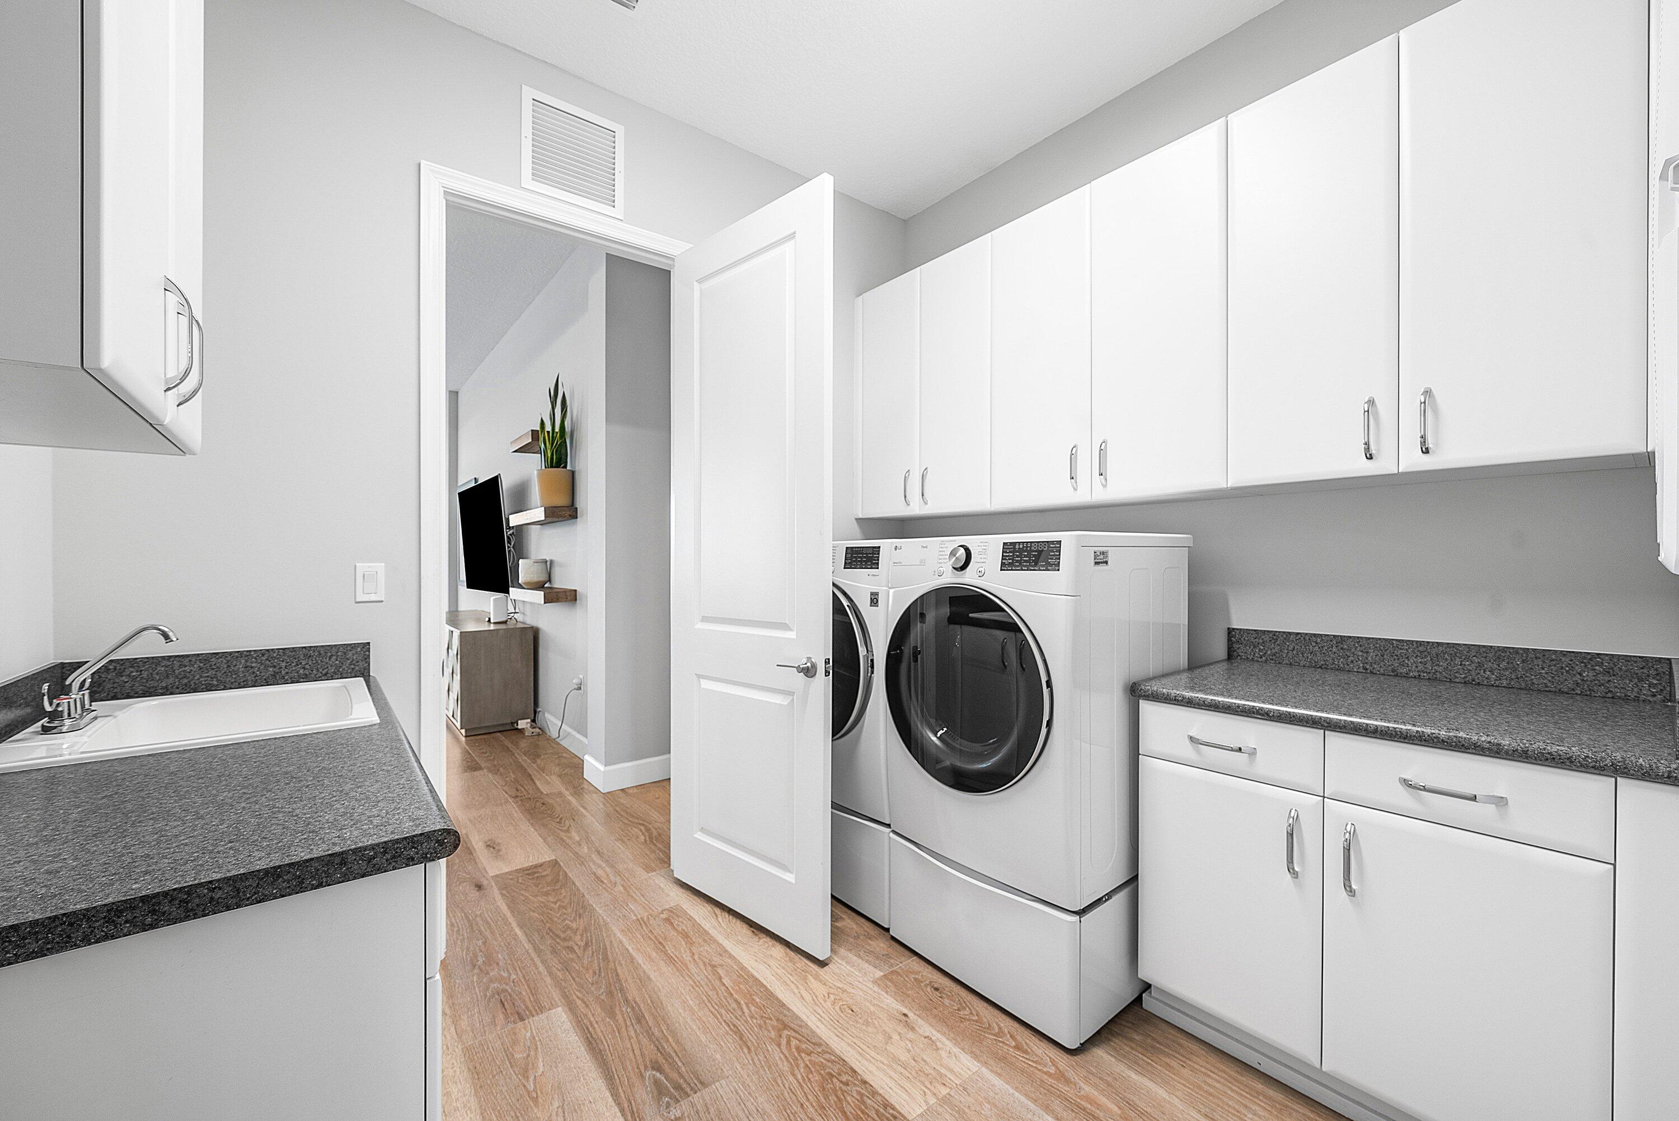
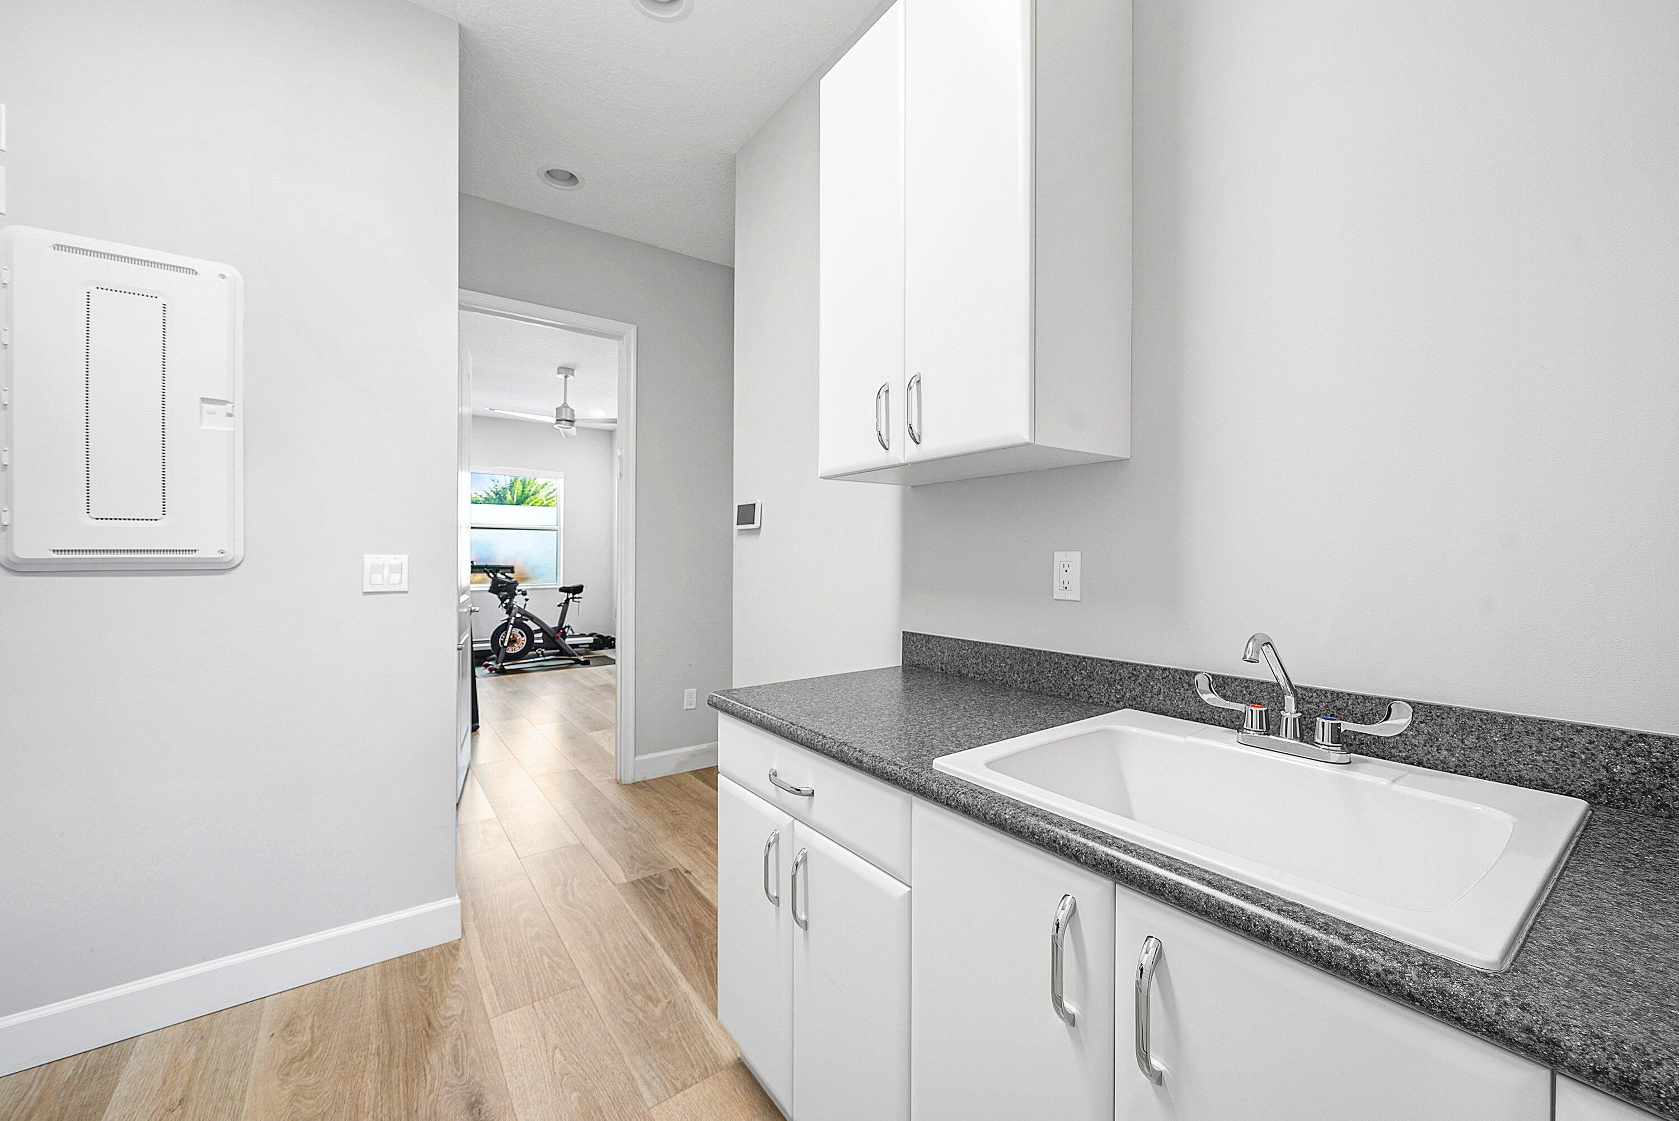
Laundry room Inside
Appliances Cooktop, Dryer, Dishwasher, Free-Standing Freezer, Disposal, Gas Water Heater, Microwave, Oven, Refrigerator, Water Heater, Washer
Flooring Other
Total Bedrooms: 3
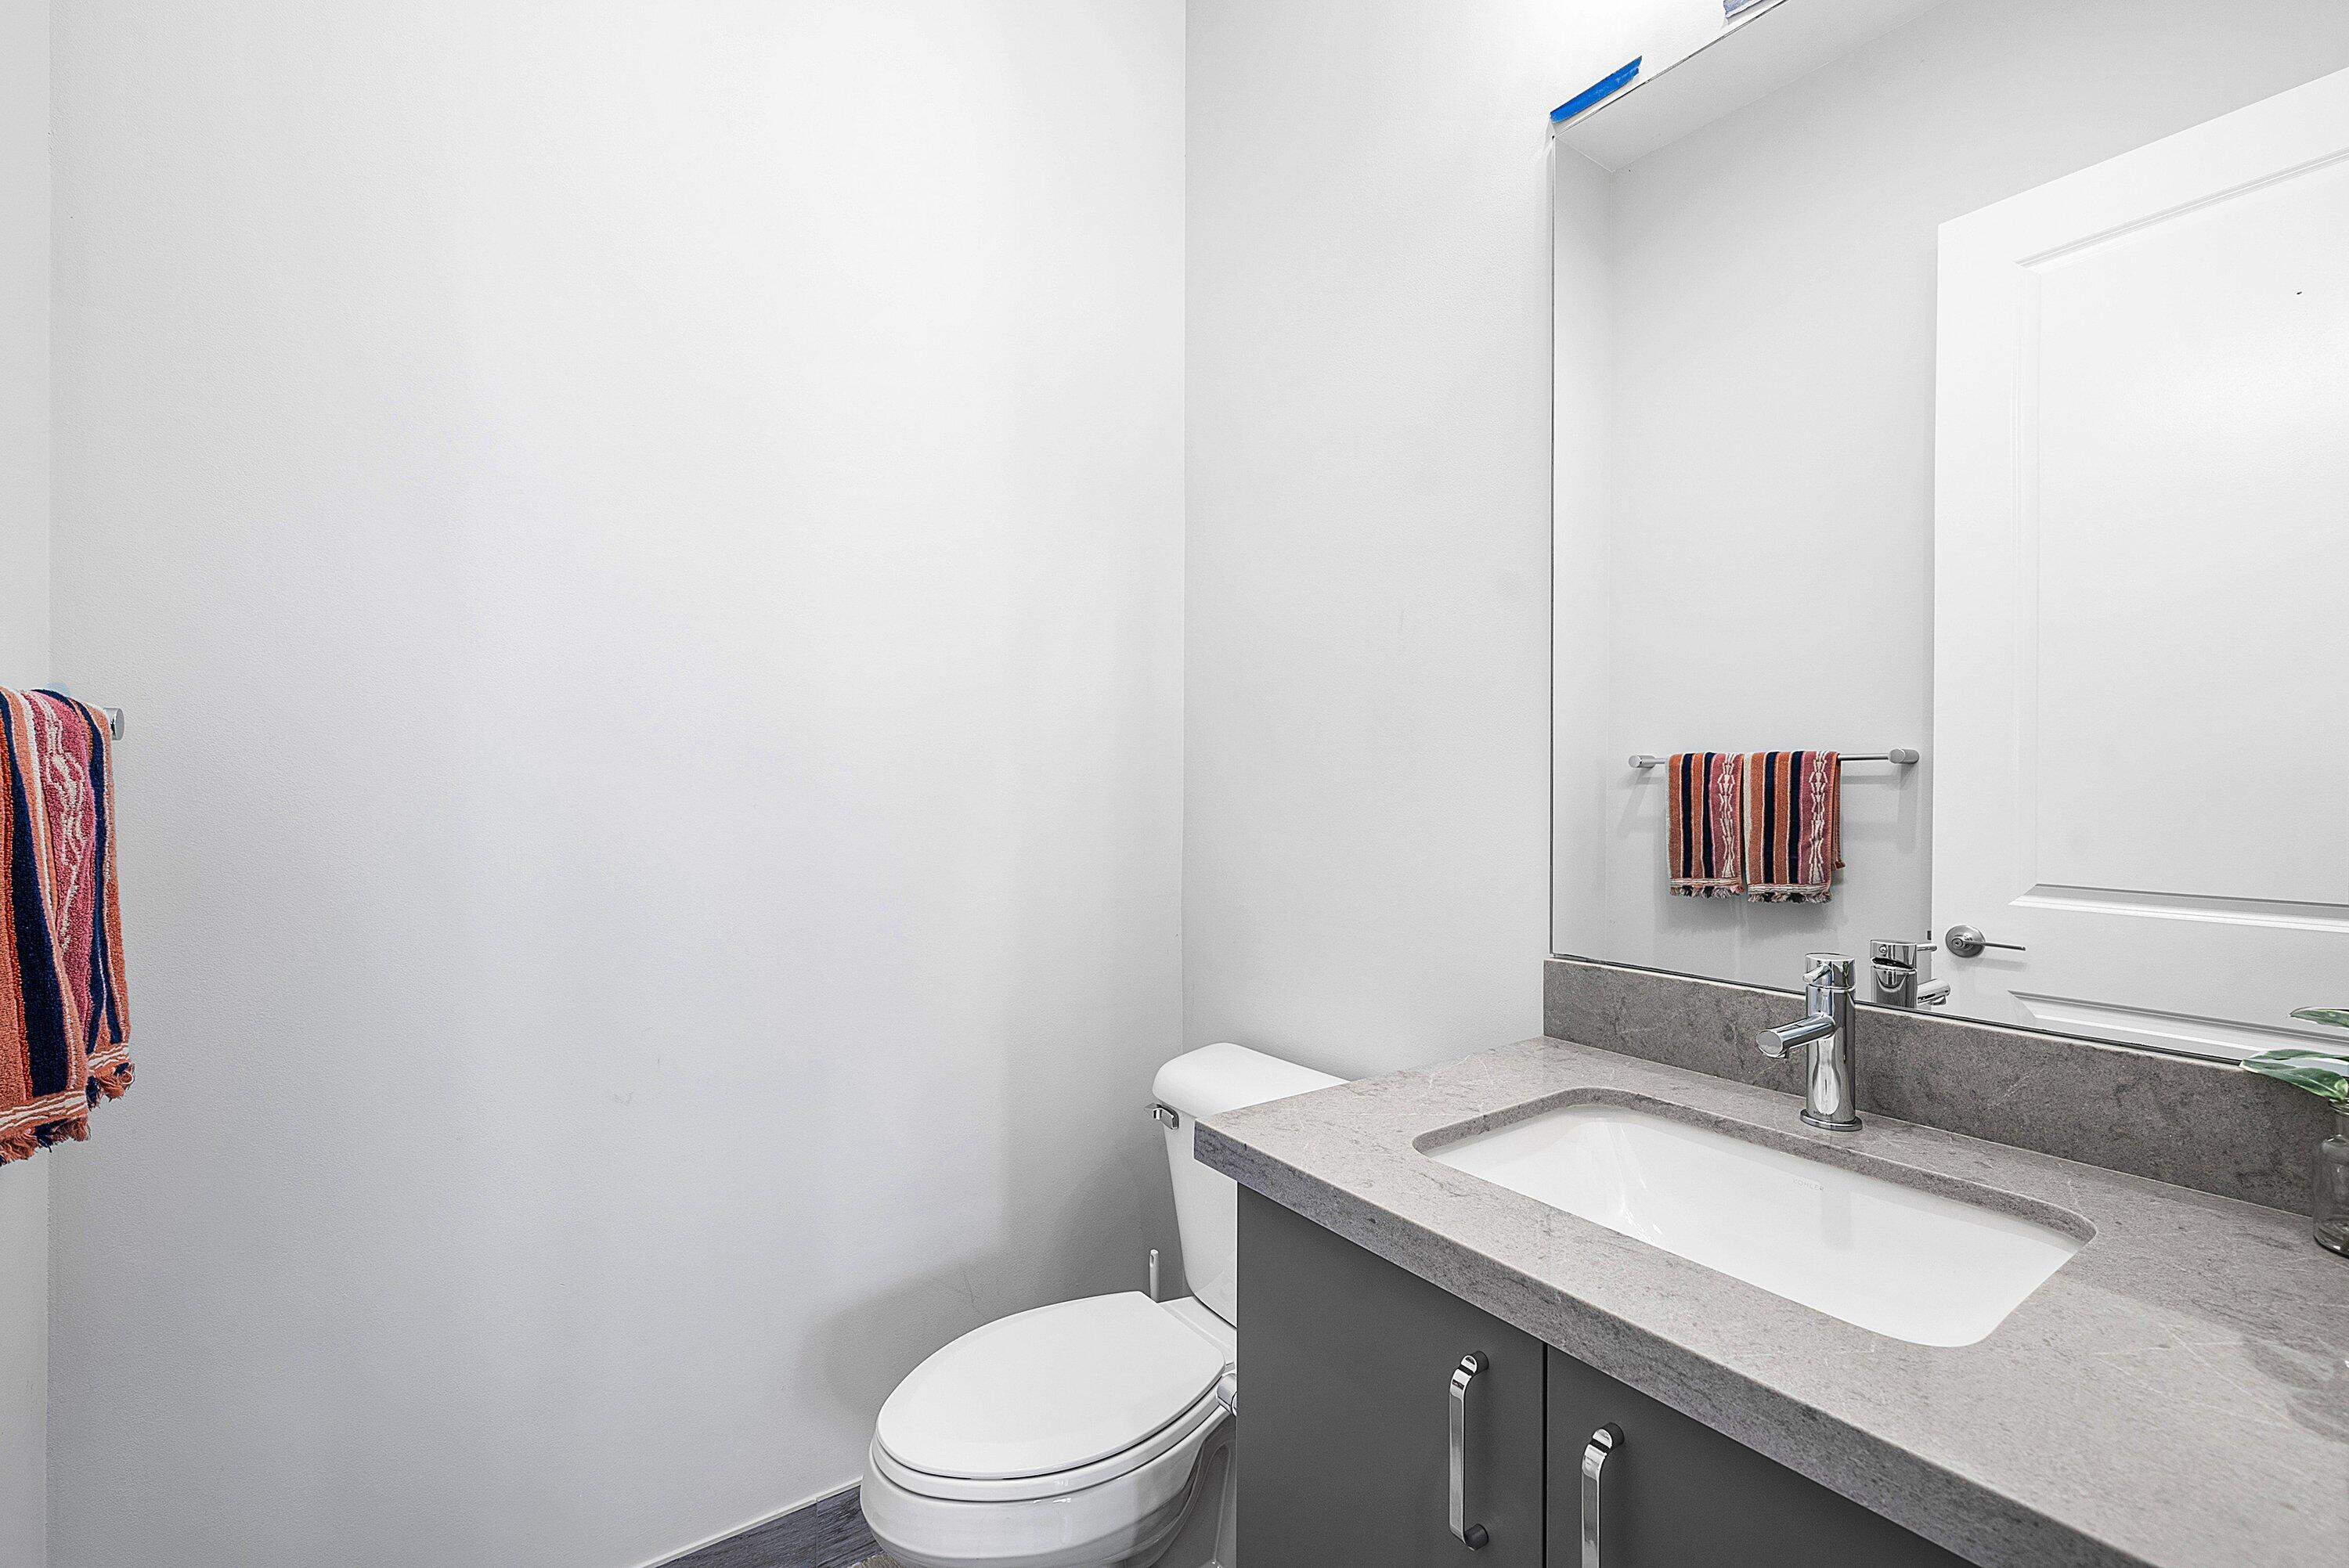
Half Bathrooms: 1
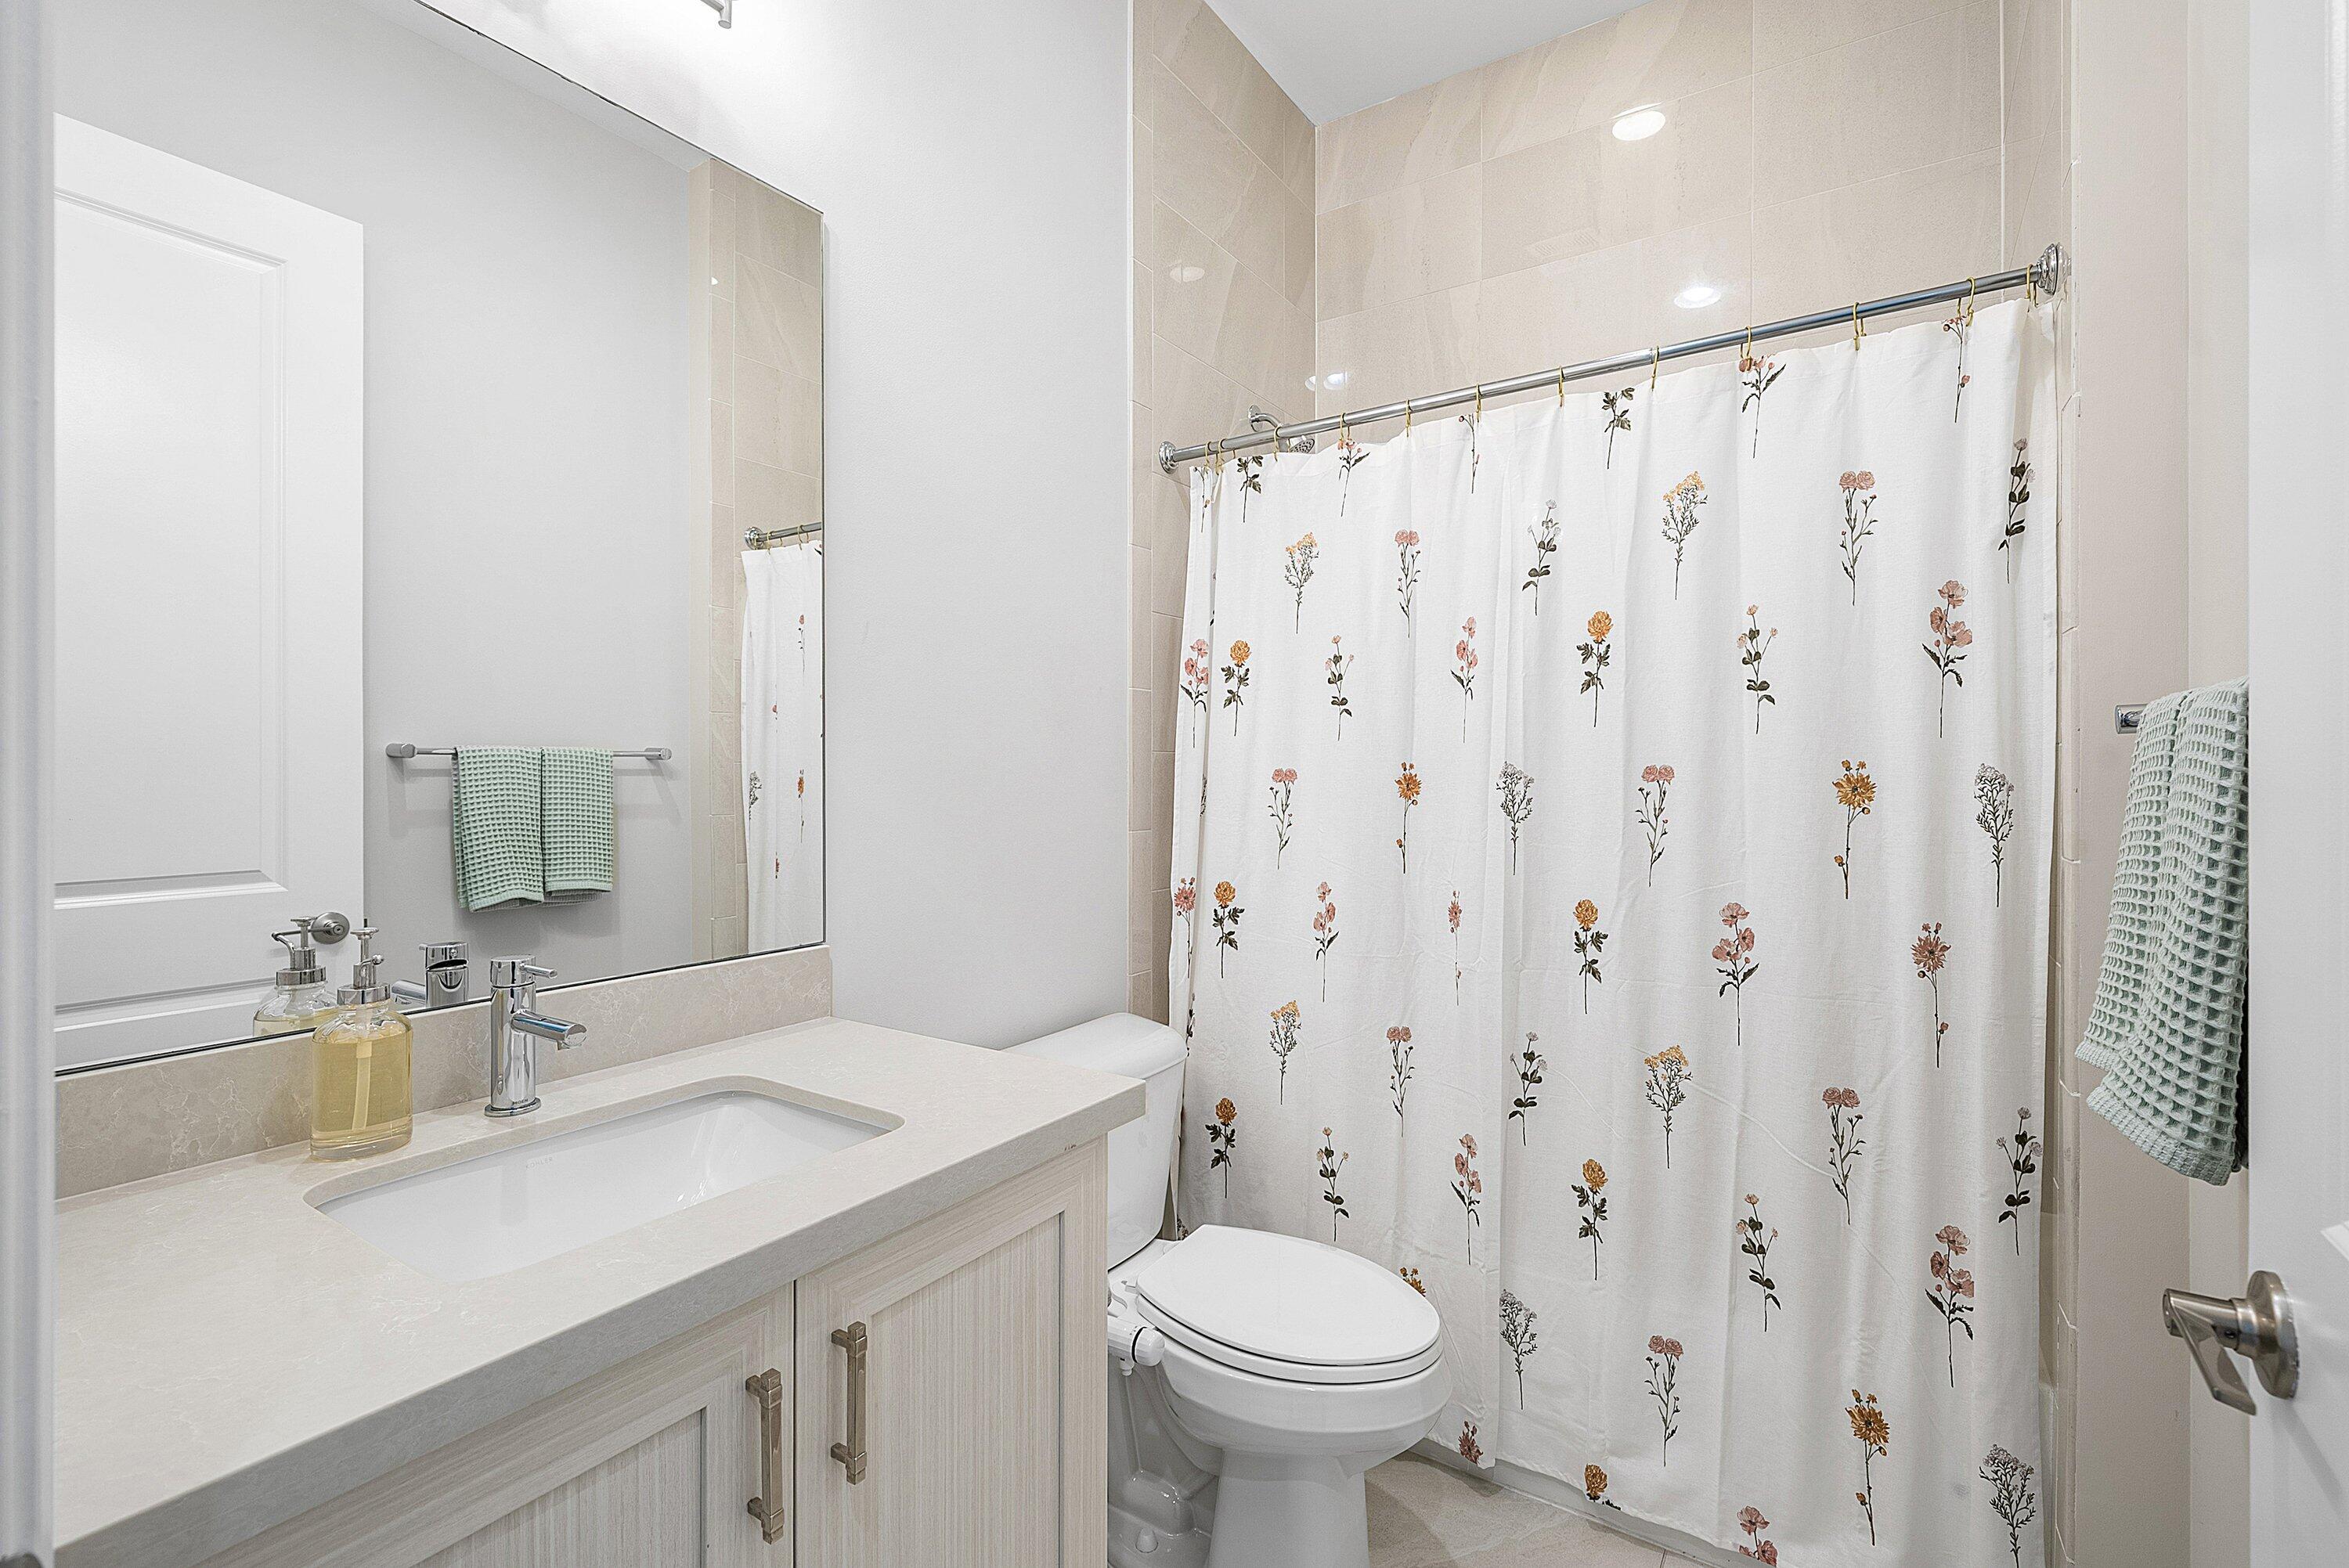
Full Bathrooms: 3
Other Interior Features Breakfast Bar, Bathtub, Cathedral Ceiling(s), Dual Sinks, Entrance Foyer, Eat-in Kitchen, High Ceilings, Kitchen Island, Kitchen/Dining Combo, Main Level Primary, Pantry, Split Bedrooms, Soaking Tub, Separate Shower, Vaulted Ceiling(s), Walk-In Closet(s)
Area & Lot
Total area 3,715 Sq.Ft.
Lot Area 7,405.2 Sq.Ft.
Living area 2,964 Sq.Ft.
MLS® ID R11150984
Year Built 2021
High School Olympic Heights
Middle School Carver Community
Elementary School Hagen Road
Water Frontage Lake Front, Pond
View Description Lake,Pool
Architecture Styles Colonial
Type Residential
Status Sold
Exterior
Stories 1
Pool Heated, In Ground, Association
Air conditioning Central Air, Ceiling Fan(s), Electric
Heat type Central
Water Source Public
Garage Space 2.0
Security Features Security System Owned, Security System, Gated with Guard, Gated Community, Smoke Detector(s)
Sewer Public Sewer
Other Exterior Features Outdoor Living Area
Parking Attached, Garage, Garage Door Opener
Lot Features Sprinklers Automatic, Sprinkler System, 1/4 Acre, Zero Lot Line
Utilities Cable Available, Natural Gas Available, Sewer Available, Underground Utilities, Water Available
Finance
Sales Price $1,535,000
HOA Fees $940 monthly
Real Estate Tax $18,915 yearly

360 Virtual Tour

Take a tour of this property

Strategic Services

Donna takes the time to listen to her clients' needs and visions, offering tailored advice and expert guidance at every step. With a keen eye for detail and a comprehensive understanding of the real estate market, Donna ensures each transaction is seamless and rewarding.