Description
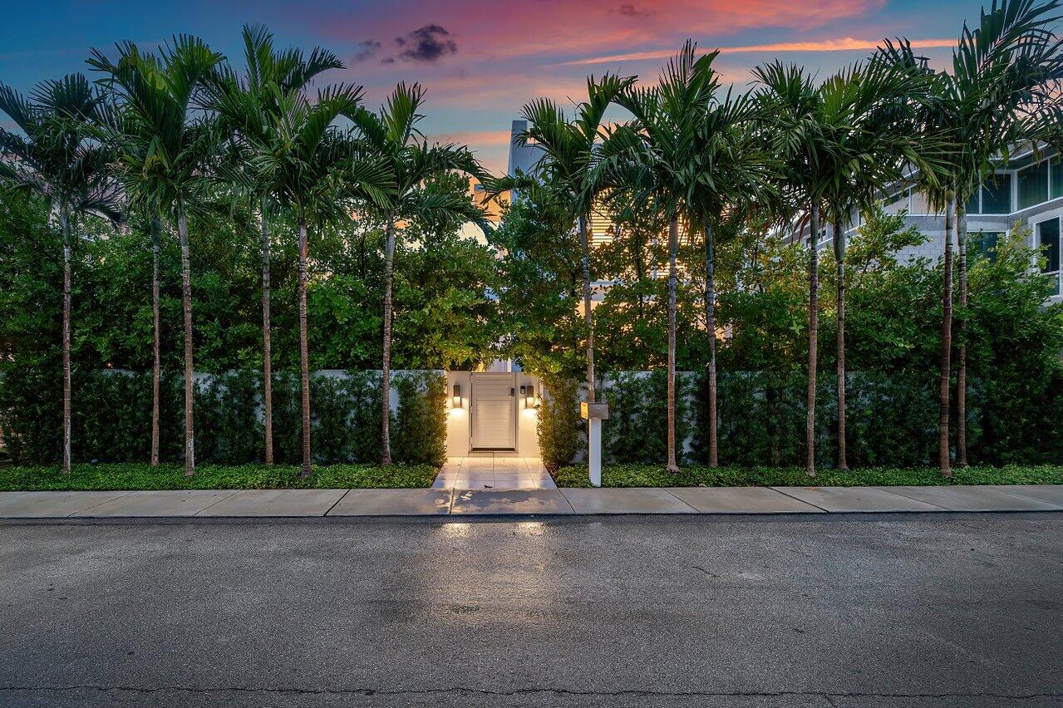
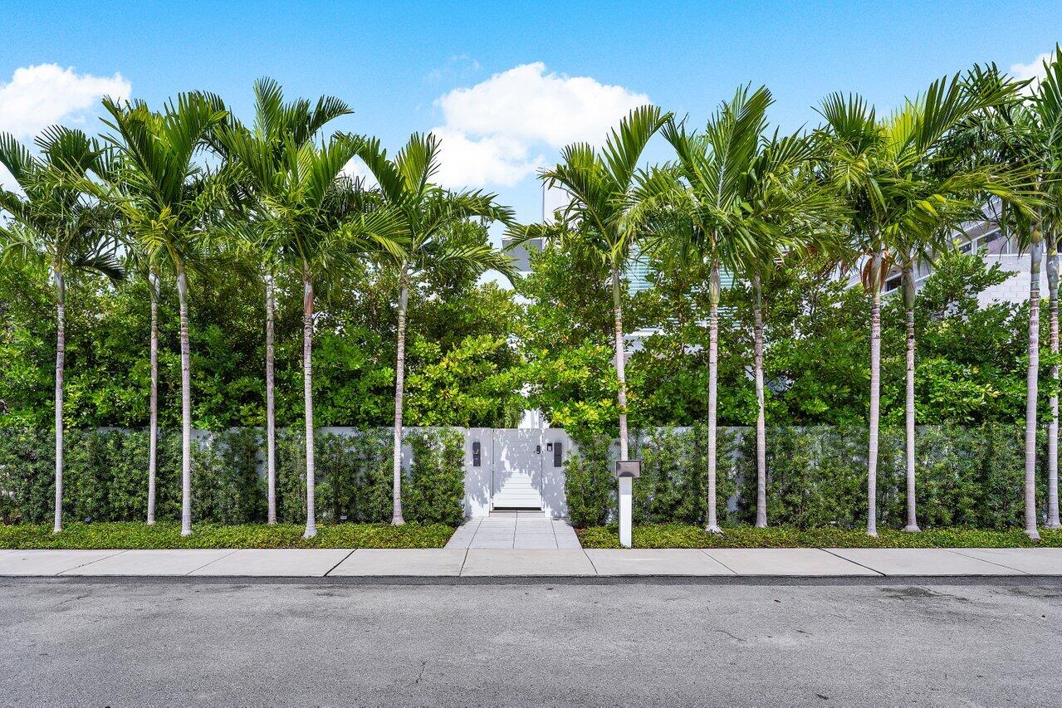
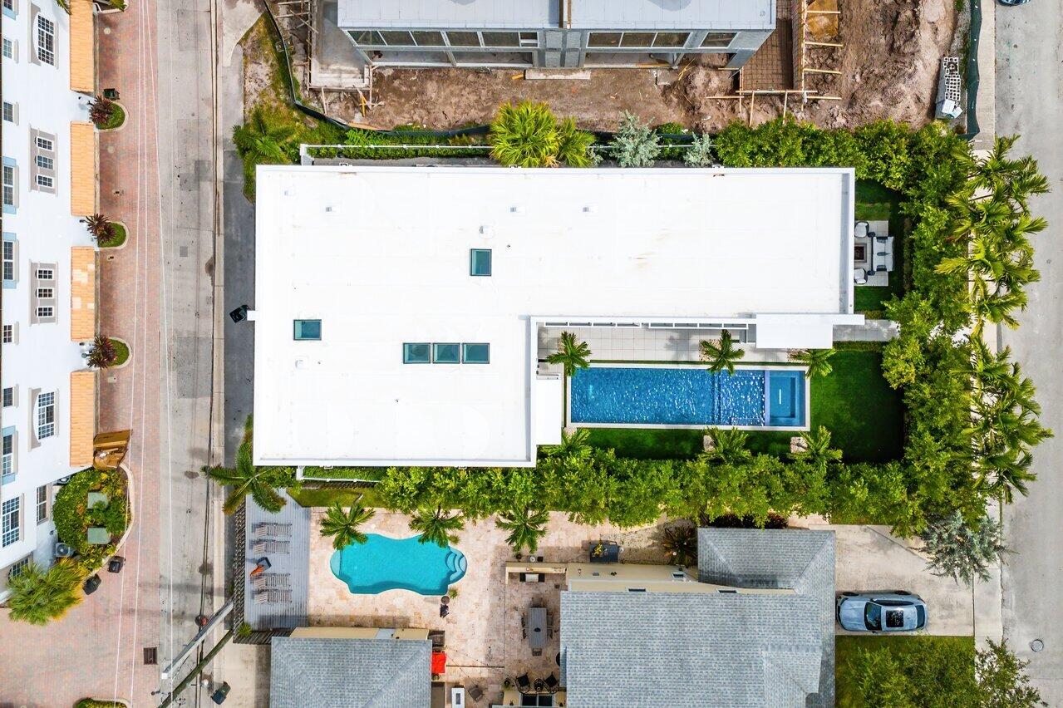
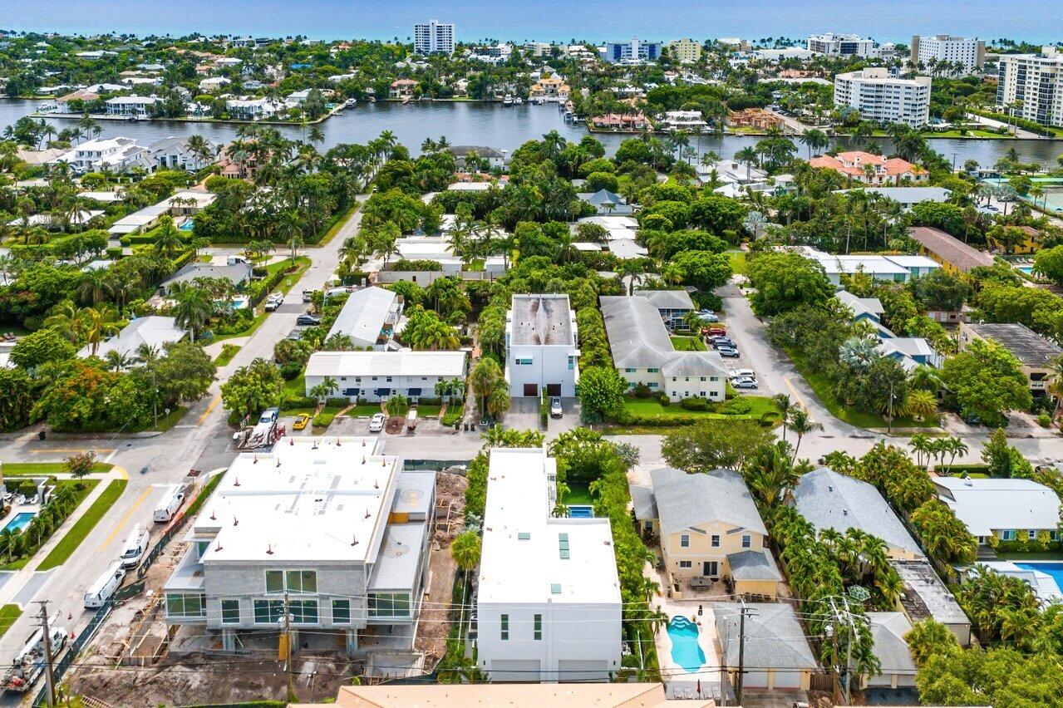
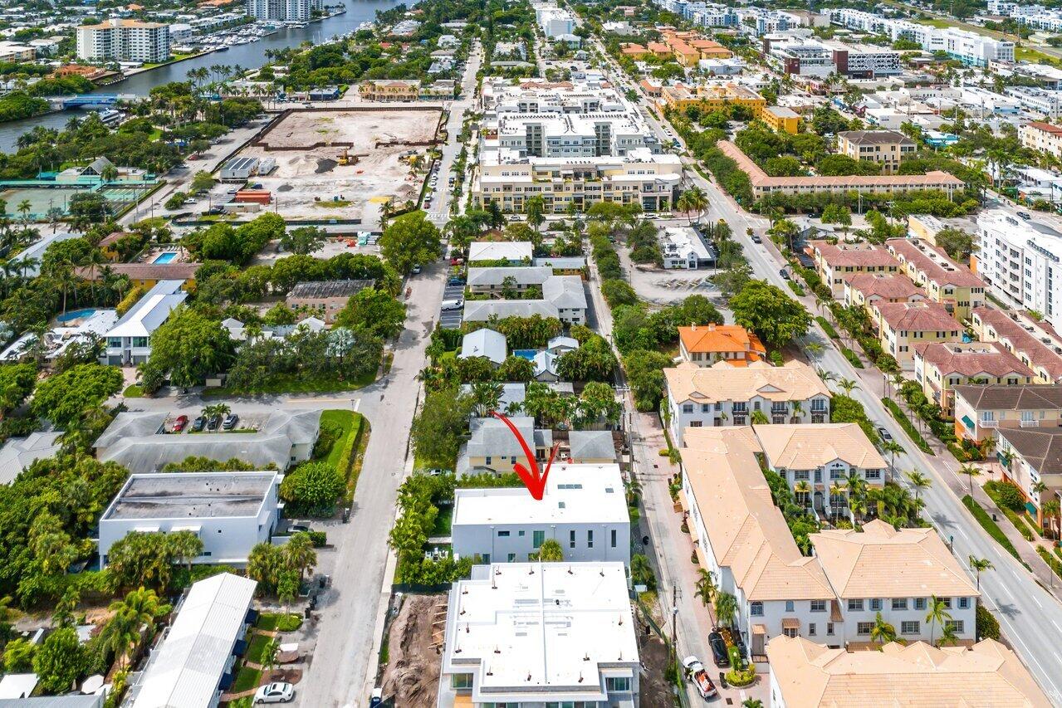
Have you ever wondered what it would be like to have a private resort in the heart of one of South Florida's most esteemed neighborhoods? At 132 NE 7th Avenue in Delray Beach's Palm Trail, tropical fantasy becomes coastal reality. Comprising 6,235 total square feet, 4,778 of which are under air, this vast 2022 construction has 4 bedrooms and 4.1 bathrooms along with a home office, media room, gym/flex area, and so much more to offer the highest level of luxury in a superb location.
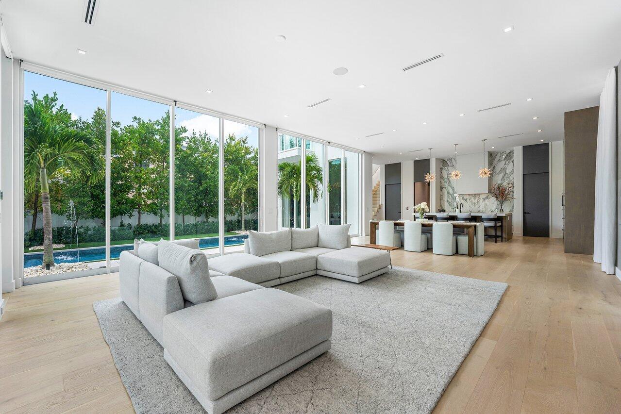
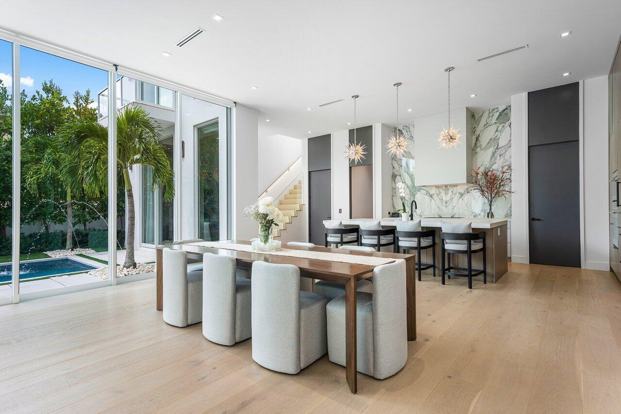
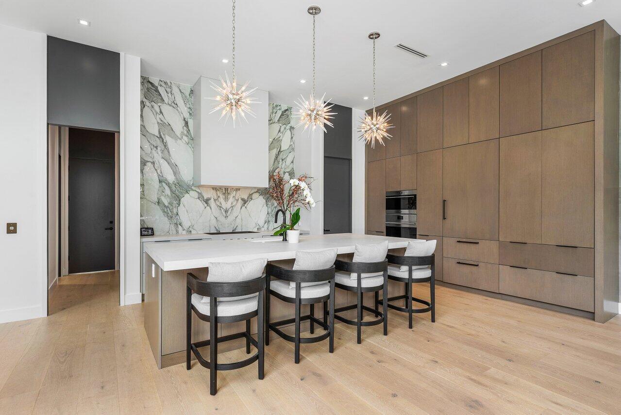
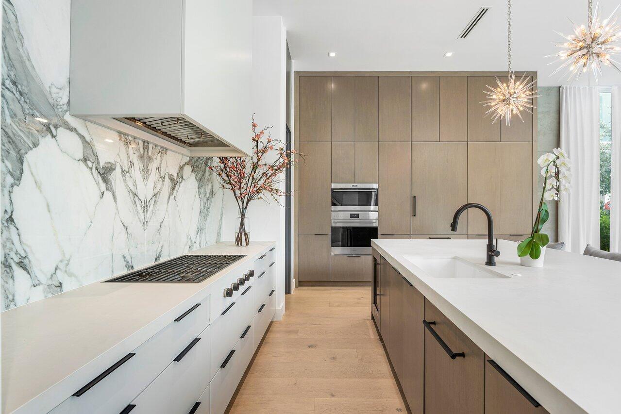
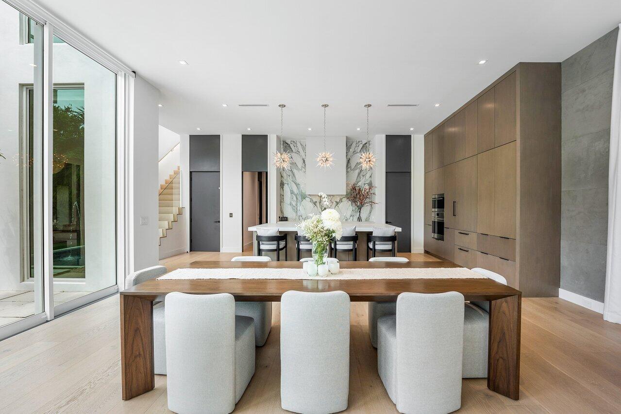
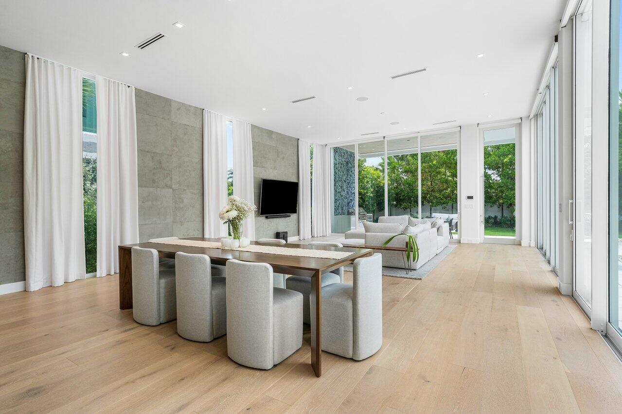
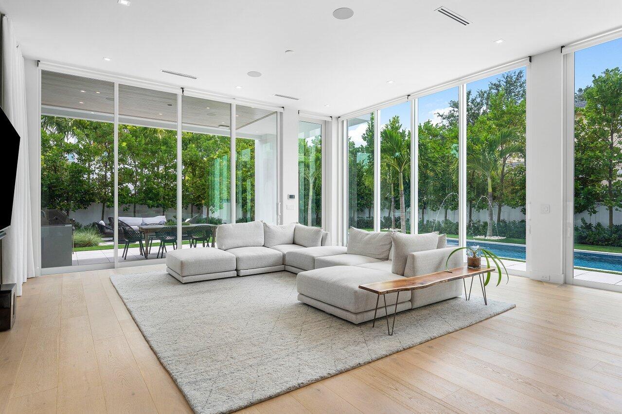
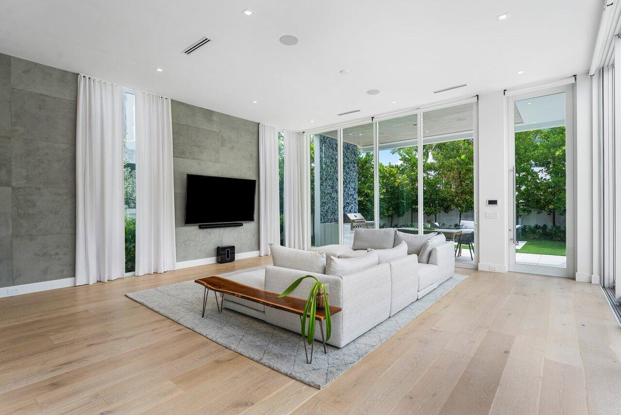
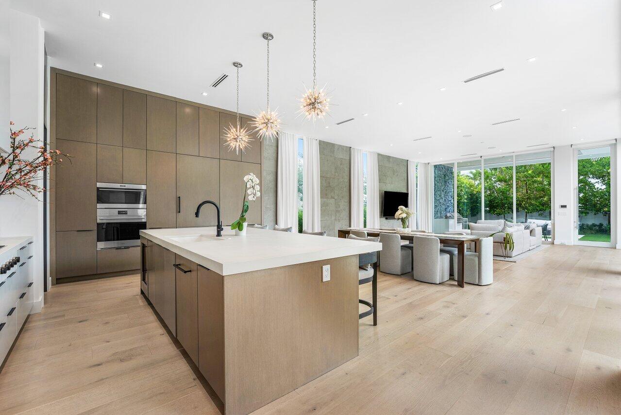
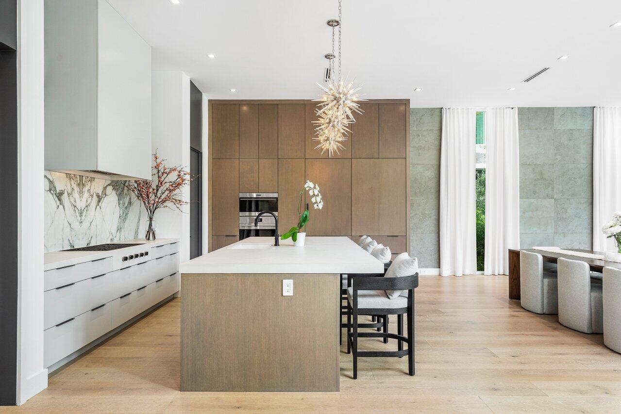
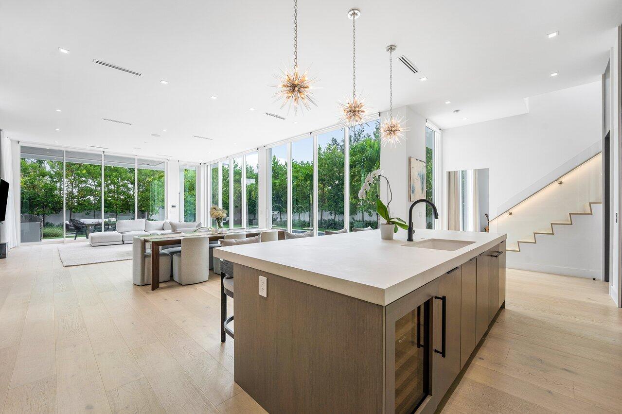
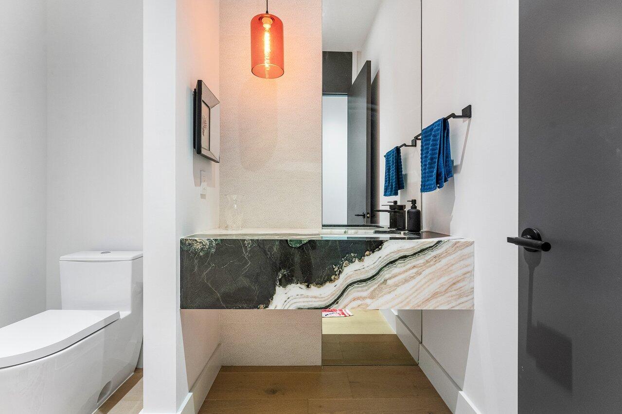
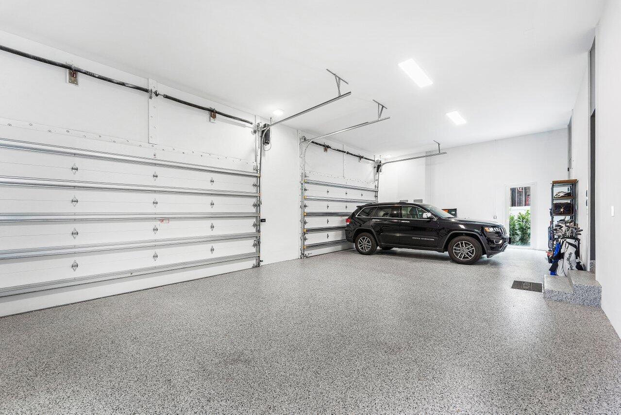
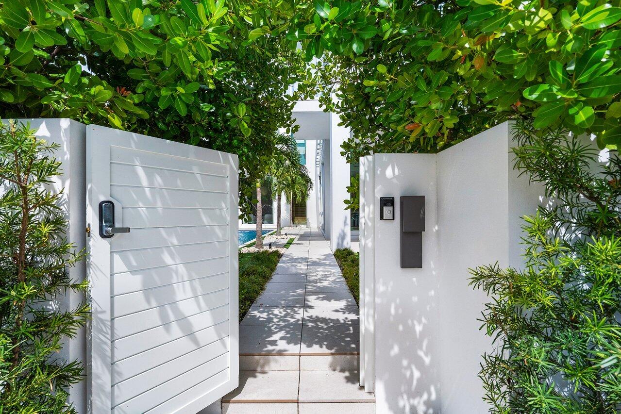
This organic-modern style home features a private courtyard gated entrance along with a massive 4-car garage that leads directly into a mudroom and powder room. From there, the home expands into its open kitchen and great room, which feature airy 12-foot ceilings and panoramic sliding glass doors that overlook the backyard and pool. The stunning kitchen includes organic modern custom cabinetry, Caesarstone/quartz countertops with concrete textured finish throughout, a walk-in pantry and appliance garage, island with designer pendant lighting and Sub-Zero wine refrigerator, Wolf gas cooktop and dual ovens, and a Sub-Zero bottom freezer refrigerator. The island overlooks the cavernous great room, which opens directly to the backyard.
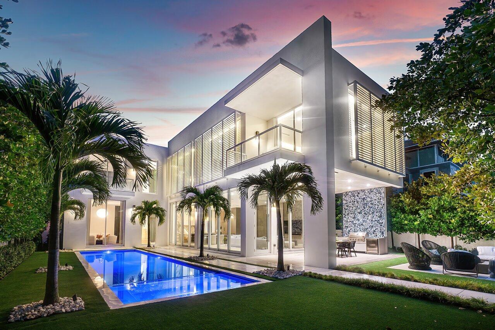
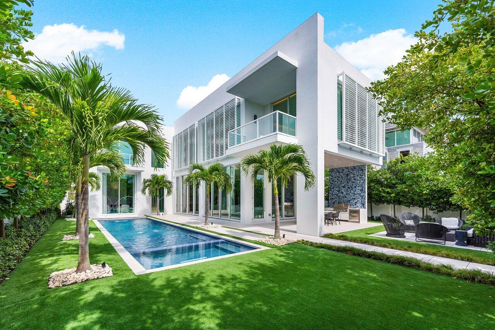
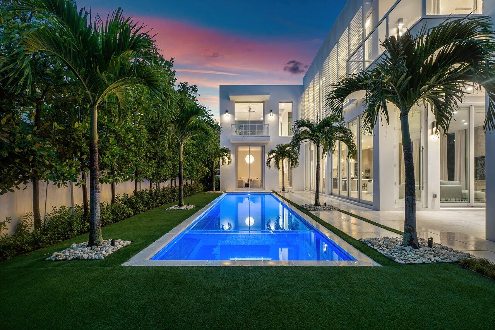
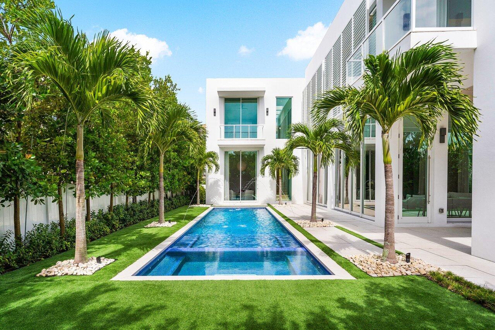
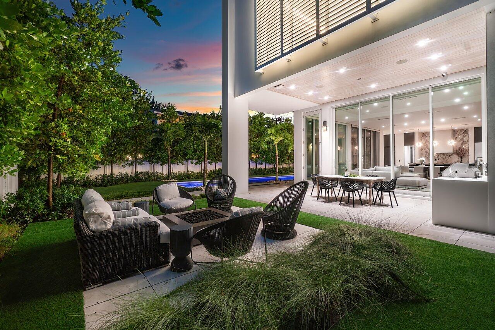
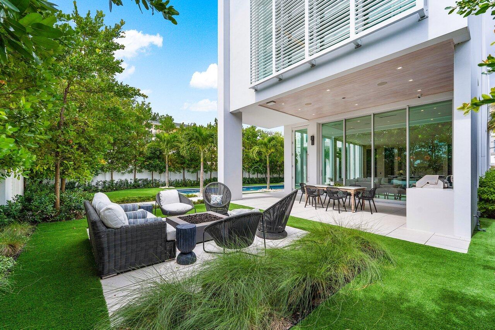
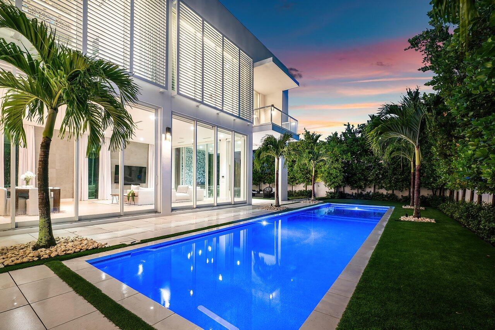
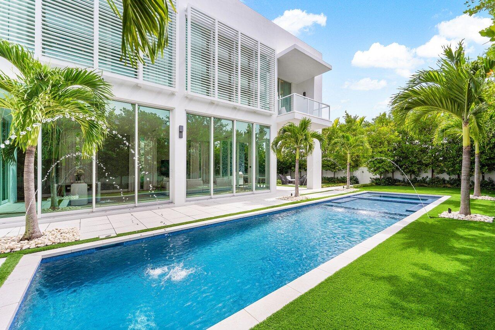
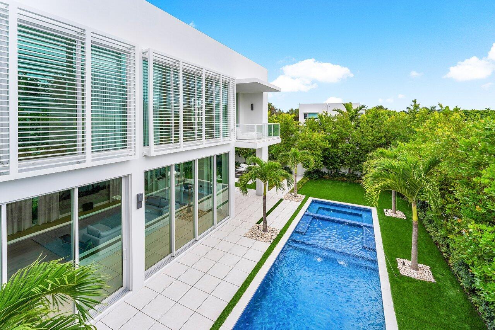
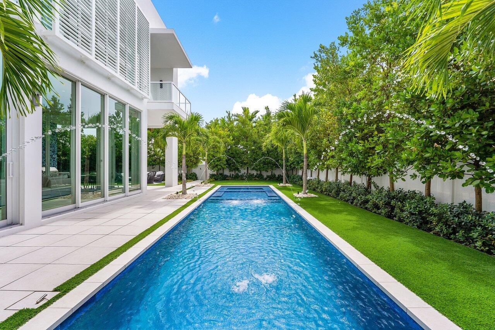
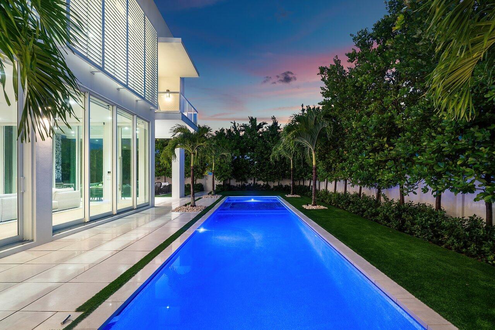
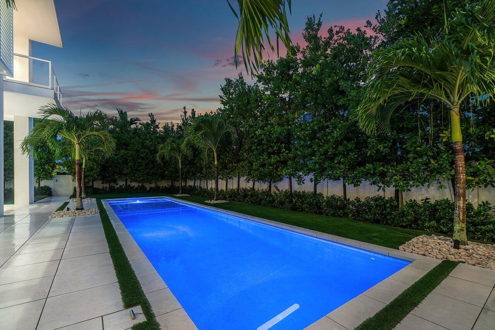
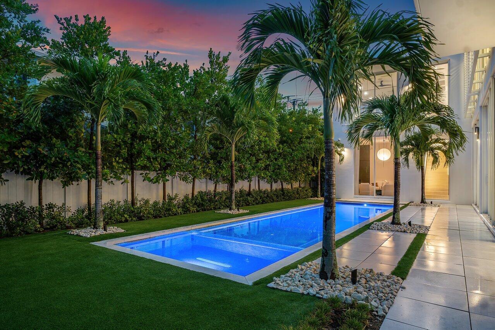
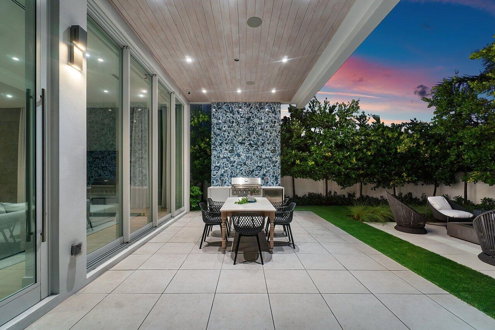
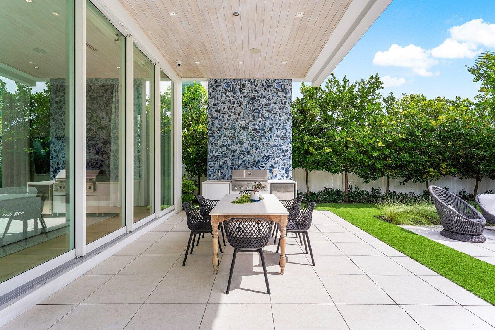
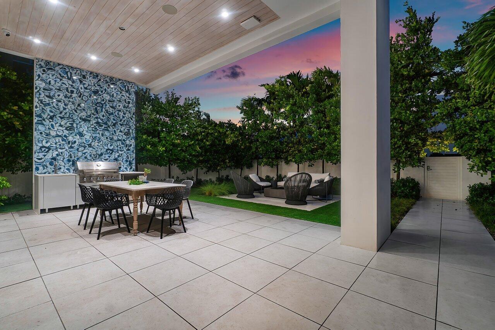
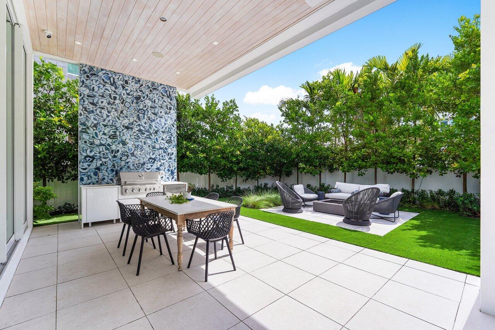
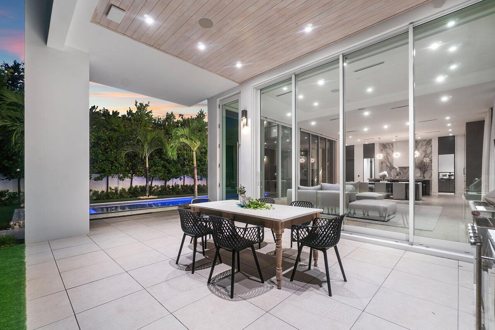
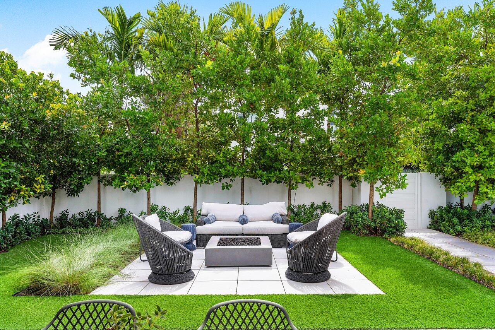
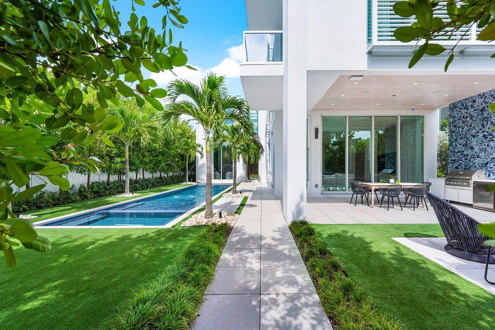
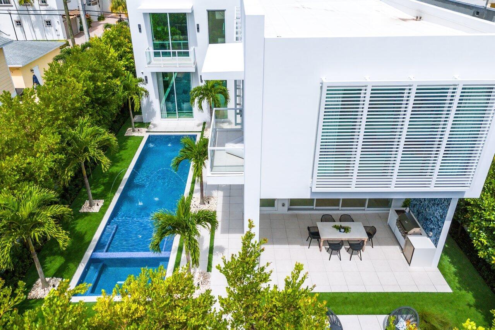
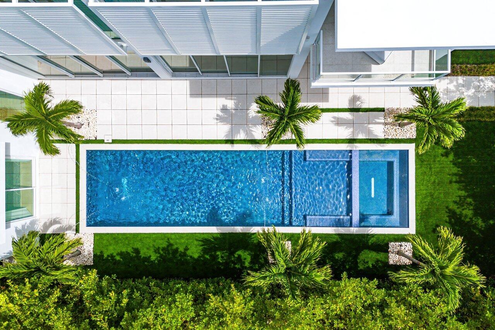
The home's dazzling outdoor spaces are enclosed by privacy walls and verdant landscaping with 12-16' trees to ensure tranquil seclusion for pool days, backyard lounging, or entertaining. Outdoor amenities include a 43' resort-style saltwater pool with sunshelf, spa, pebble finish deck jets, and fountains; covered outdoor loggia, natural gas fire pit with seating, and summer kitchen with porcelain bookmark wall feature, beverage center and natural gas grill. No matter the season or the occasion, this backyard offers everything a host could ever need to entertain for the perfect outdoor gathering.
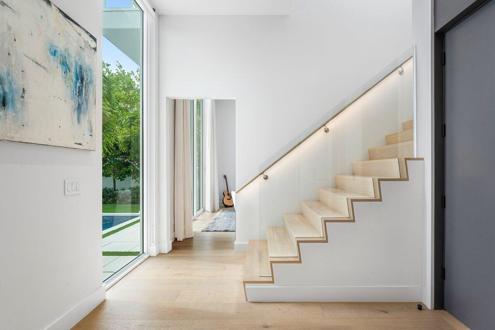
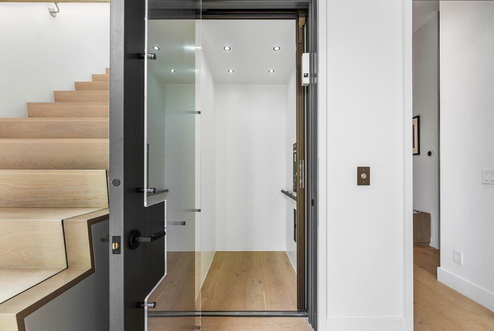
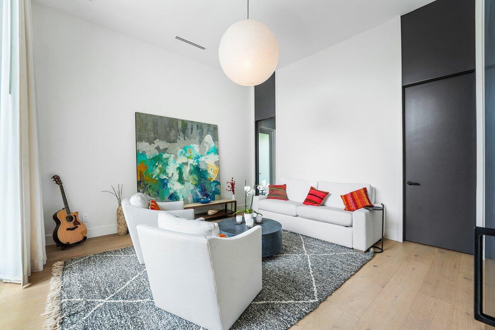
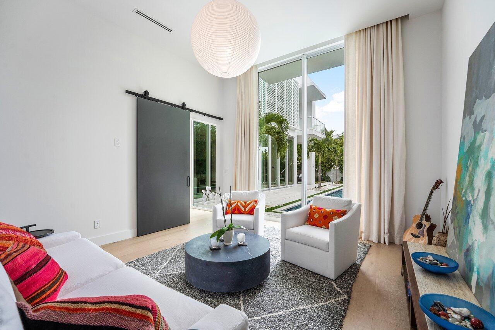
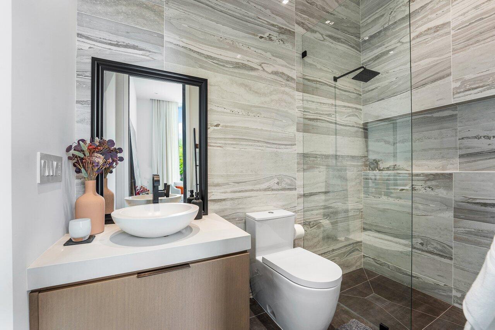
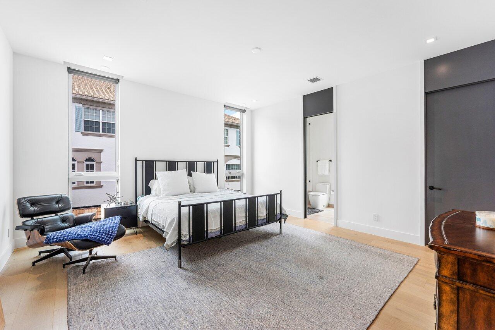
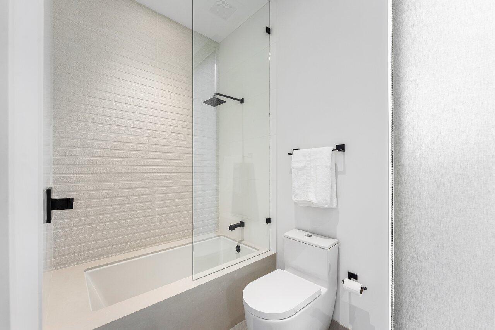
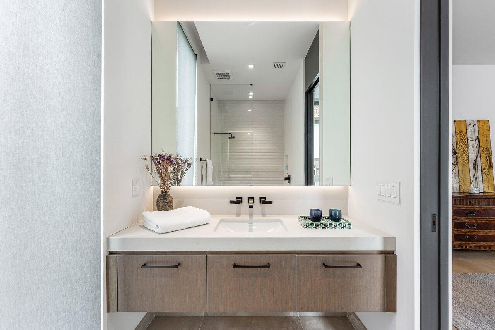
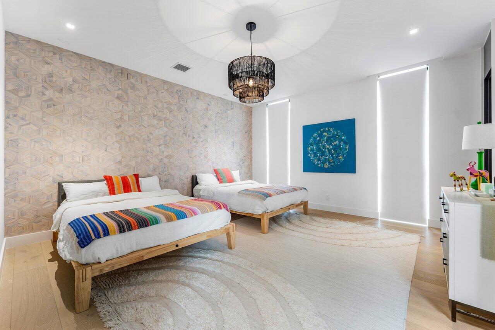
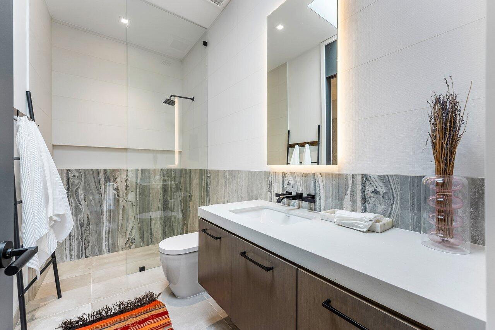
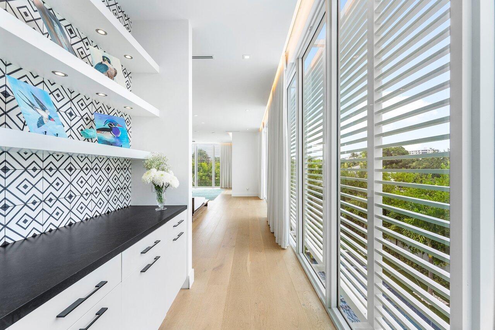
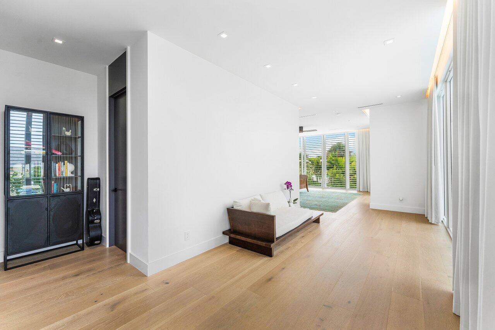
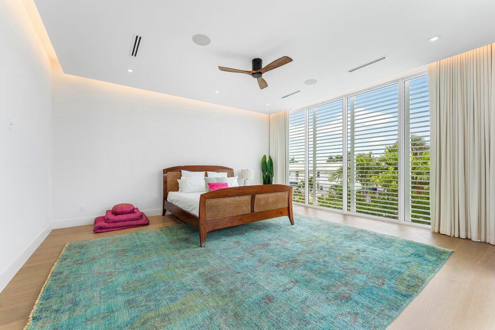
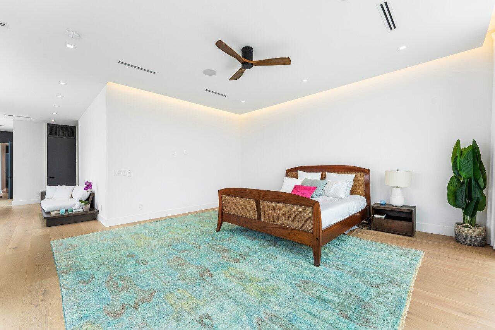
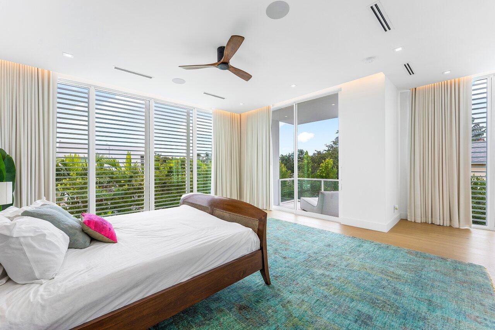
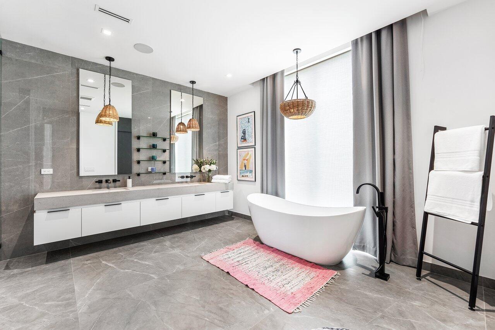
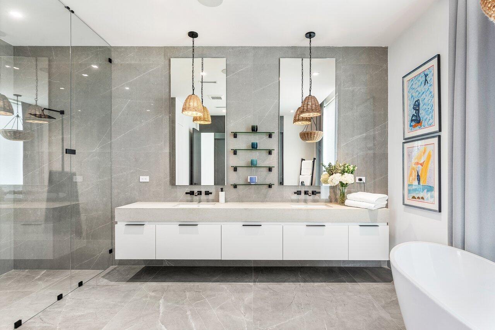
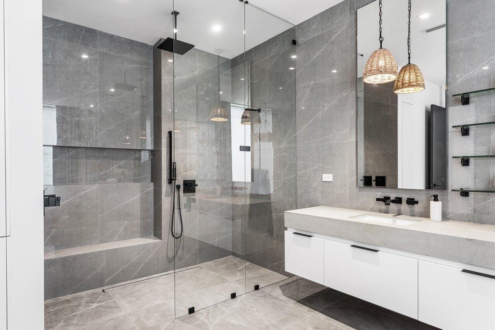
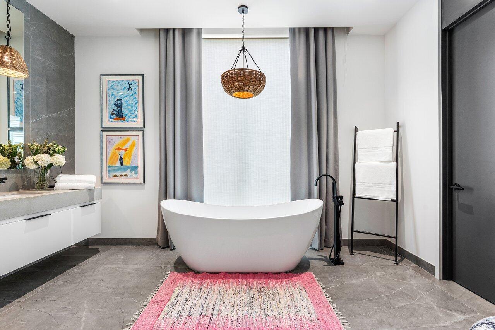
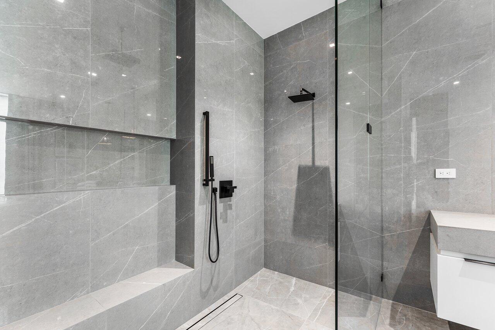
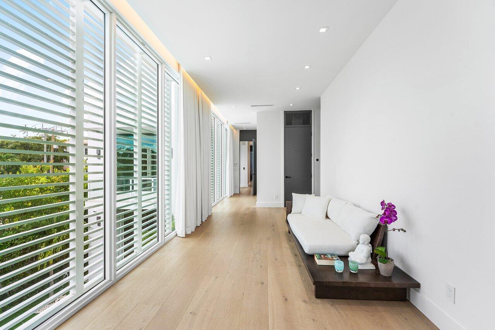
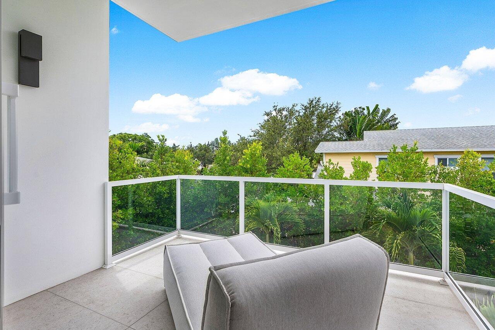
Back inside and across from the kitchen is the home's office/Bedroom 4 suite currently being used as an intimate sitting area, which includes an ensuite bathroom and walk-in closet, as well as the staircase and elevator for access to the second floor. Upstairs, the second floor is illuminated by ceiling-height windows and abundant skylights, and houses the home's main living spaces, which include the primary suite along with two additional bedroom suites, each of which includes its own walk-in closet and ensuite bathroom. The spacious primary suite begins with a private hallway lined with floor-to-ceiling glass overlooking the pool, which features a morning bar with Caesarstone countertops, designer tile, undercounter beverage center and open shelving, and leads to the bedroom and bathroom areas. The primary bedroom has ceiling-height glass sliders that open to a private balcony overlooking the pool, while the primary bathroom includes dual floating vanities, a freestanding soaking tub, separate shower with dual shower heads, private water closet, and designer tile and pendants throughout. Custom dual built-in closets and a separate linen closet round out the suite and provide ample storage.
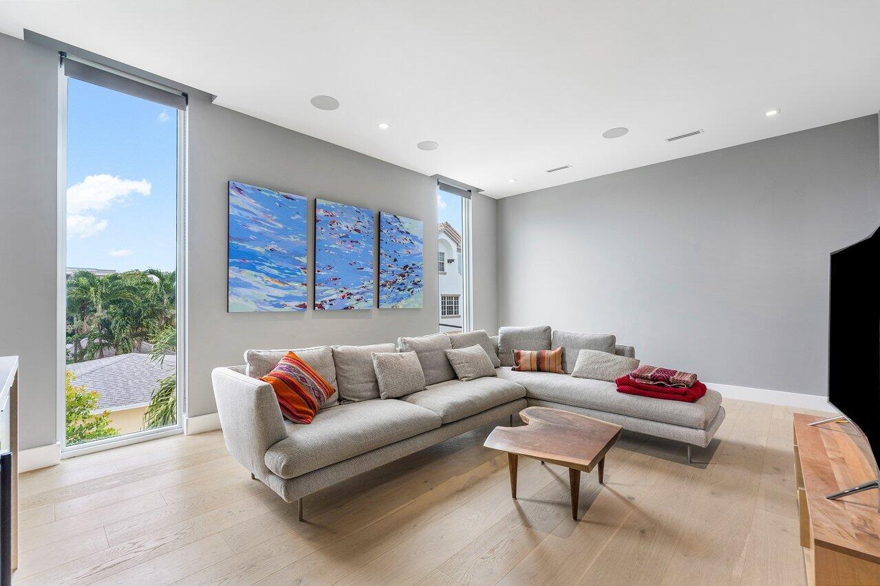
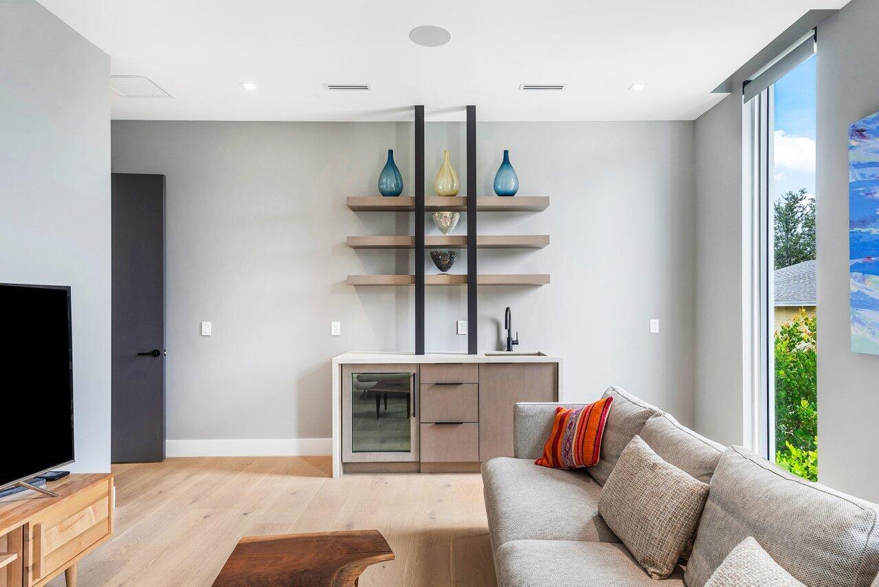
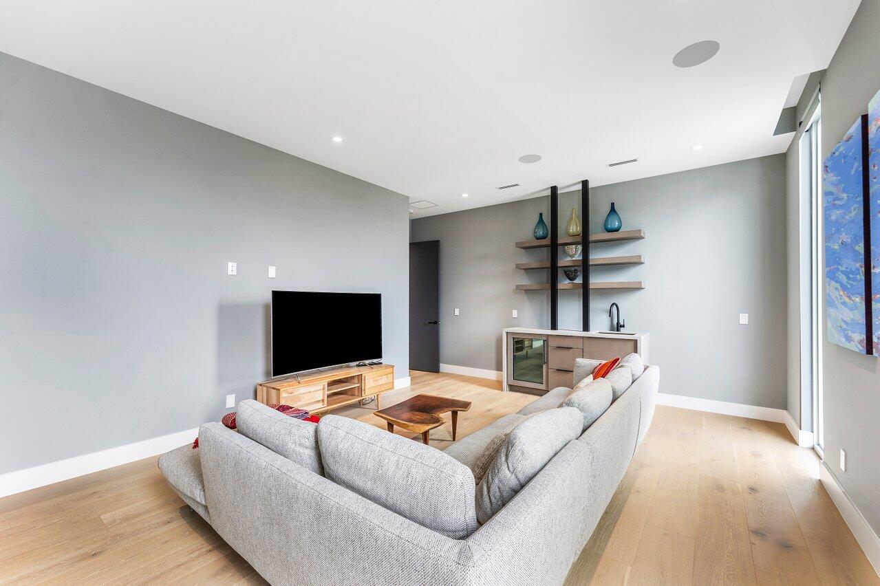
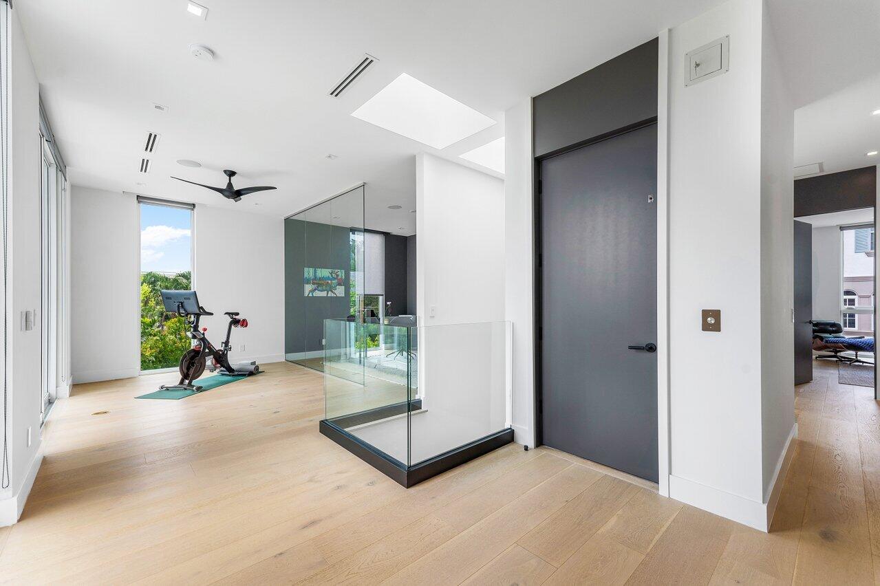
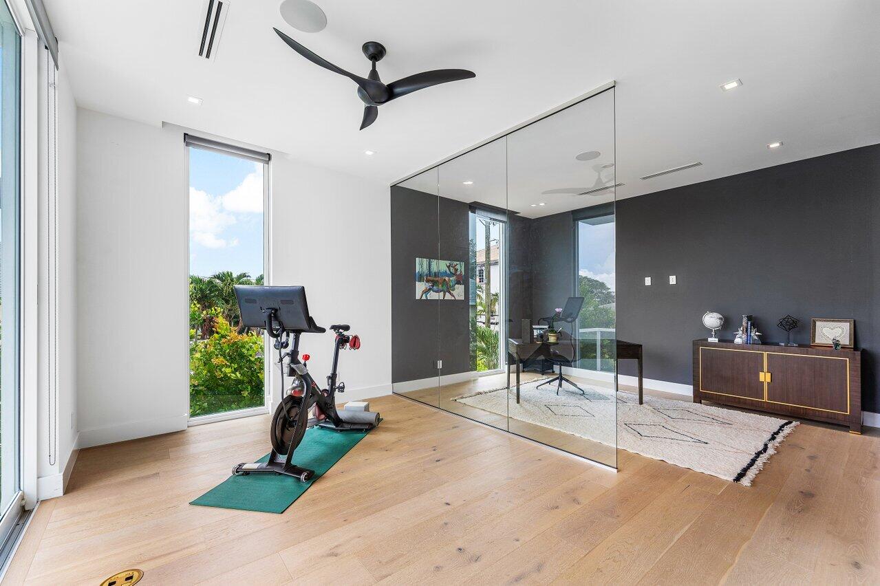
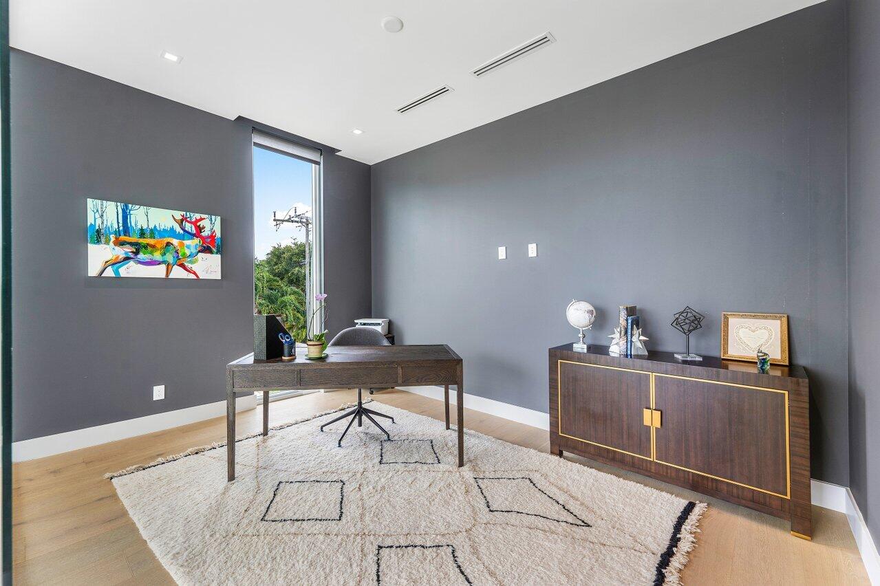
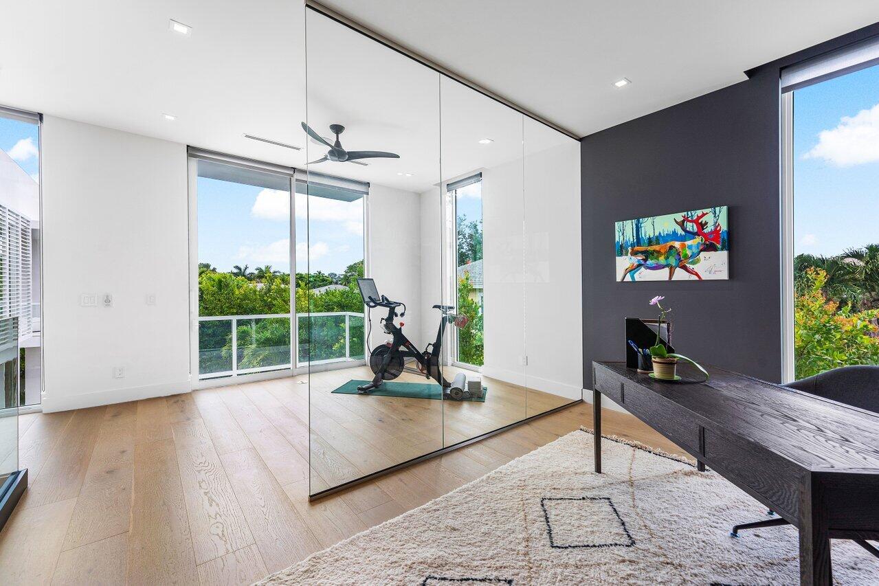
The second level also houses a dedicated media room and lounge, which includes a wet bar with undercounter beverage center, sink, and floating shelves, along with a unique and convenient flex space, which is currently separated by a glass divider to act as both a secondary home office and exercise area and has its own balcony overlooking the backyard.
Tactful interior design features throughout the home include 9-inch wire-brushed white oak wood flooring throughout, dramatic bespoke floor-to-ceiling custom drapes, and designer lighting fixtures and wallpaper. Additional amenities include a massive 4-car garage, elevator, impact glass windows, doors and sliders, 3 AC zones, motorized shades downstairs, a hardwired security system with exterior cameras, and a fully-equipped AV system that includes a Samsung 85" TV, Sonos whole-home indoor and outdoor sound system, and wireless access points both indoors and outdoors.
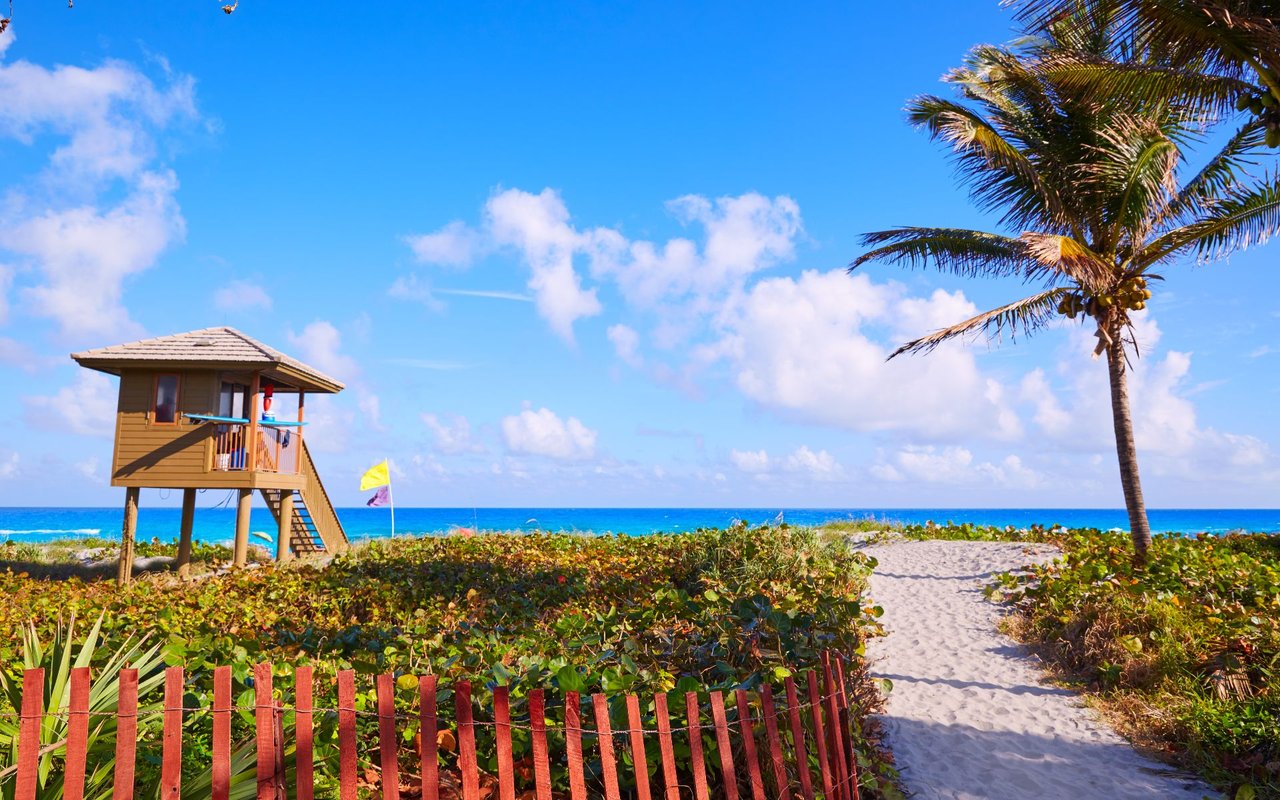
At this immaculate Palm Trail residence, the best of contemporary in-home convenience blends with the charisma of South Florida's Village by the Sea to offer the epitome of luxury coastal lifestyle. Nothing has been left to the imagination at 132 NE 7th Avenue it's all right in front of you.
The information published and provided including but not limited to prices, measurements, square footages, lot sizes, features, finishes, and calculations are subject to errors, omissions or changes without notice. All such information should be independently verified. All parties should perform their own due diligence to verify all information.