Leave a Message

Thank you for your message. I will be in touch with you shortly.

Private Address
Private Address
Private Address
Private Address
Private Address
Private Address
Private Address
Private Address
Private Address
Private Address
Private Address
Private Address
Private Address
Private Address
Private Address
Private Address
Private Address
VIEW PHOTOS
$930,000

Private Address

4 Beds 3 Baths 2,790 Sq.Ft. 0.39 Acres

Description

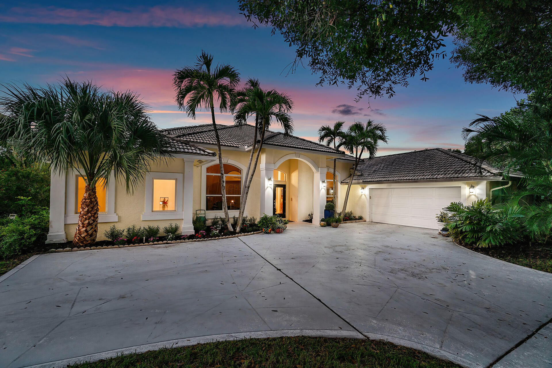
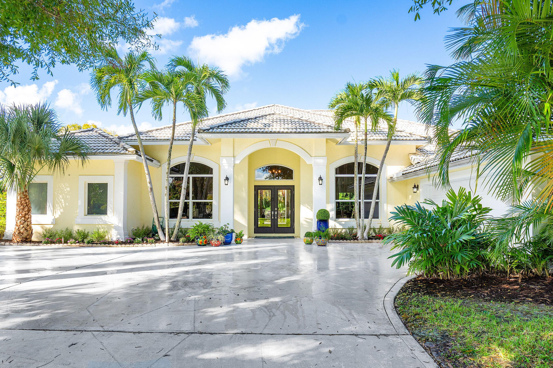
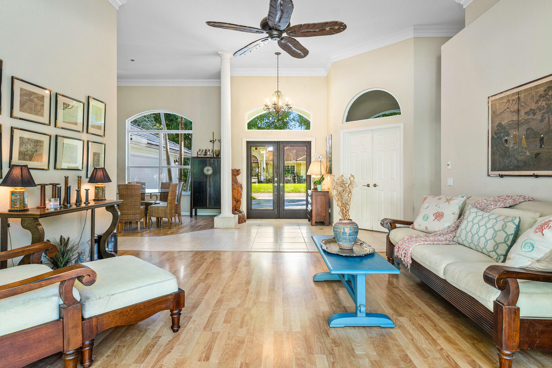
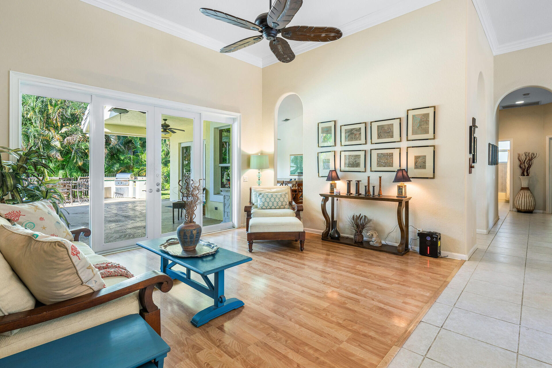
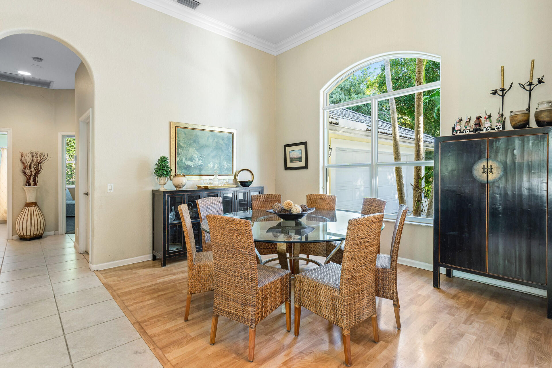
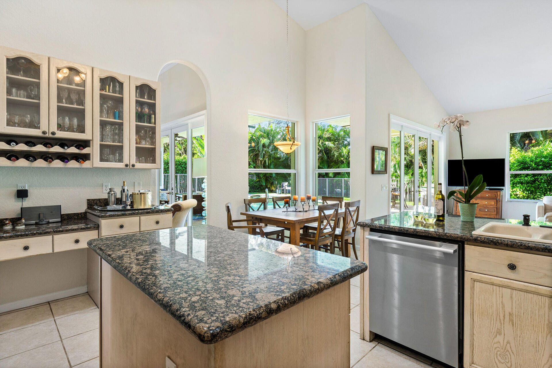
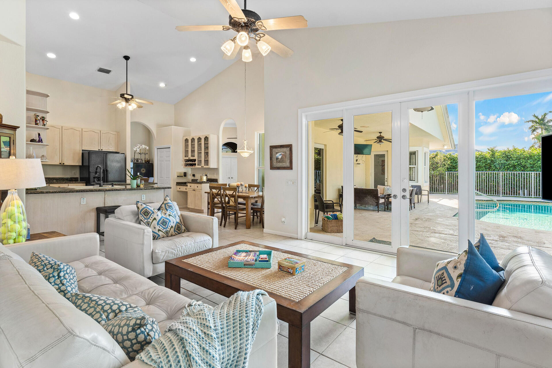
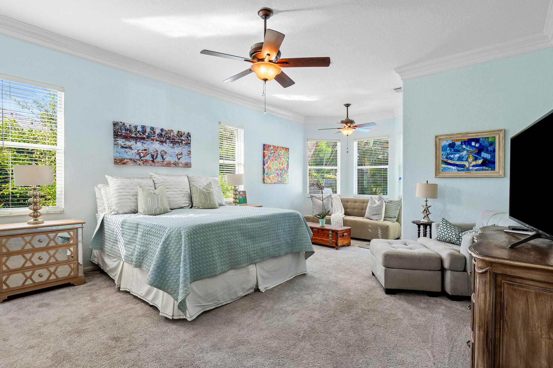
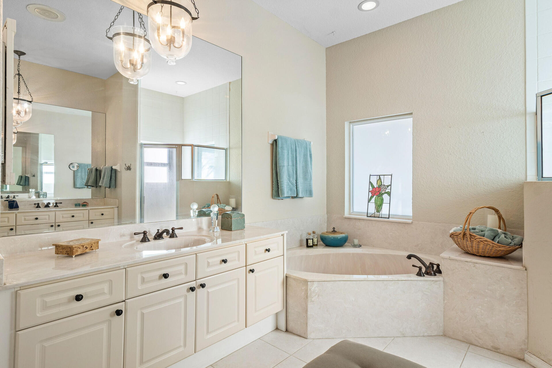
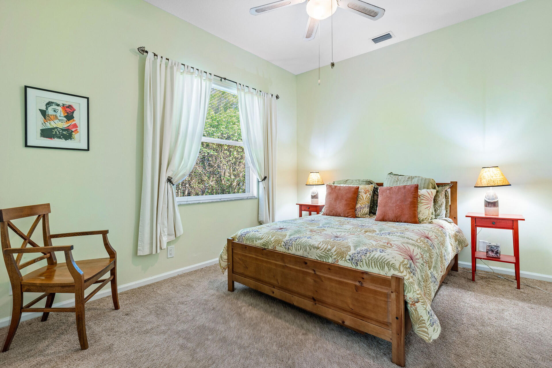
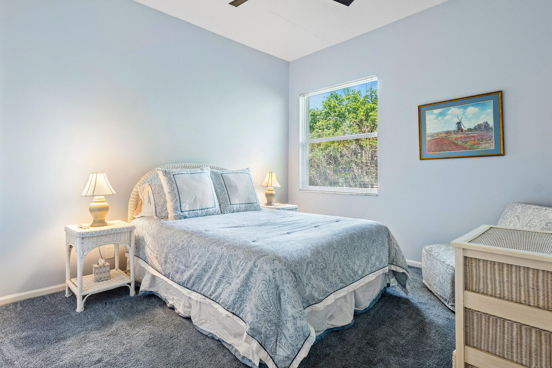
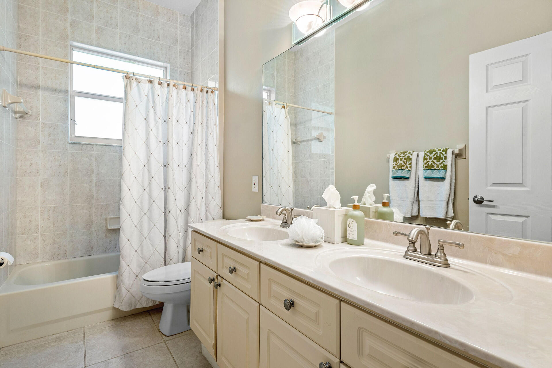
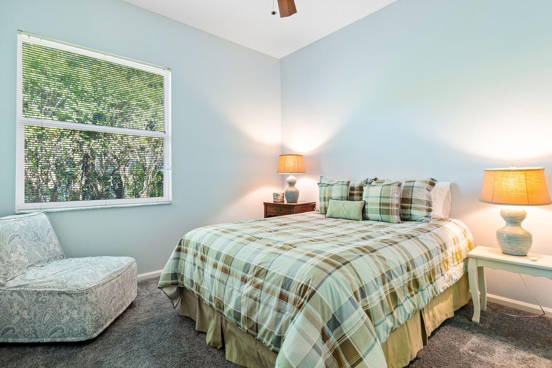
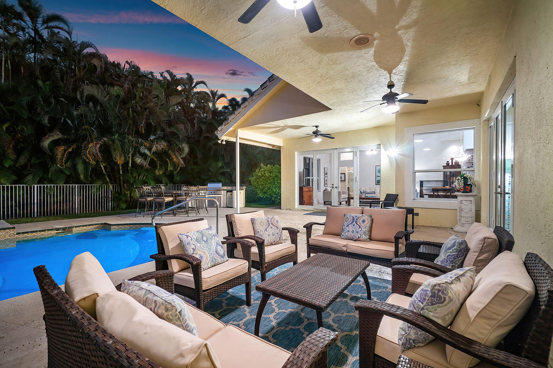
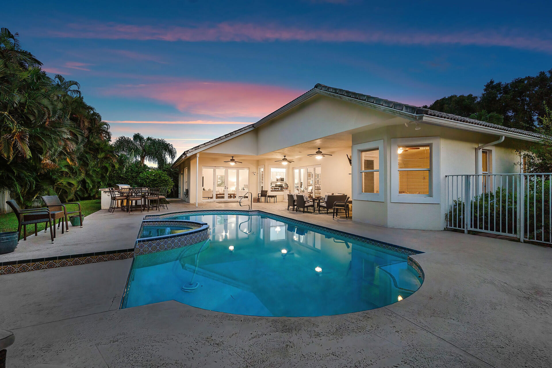
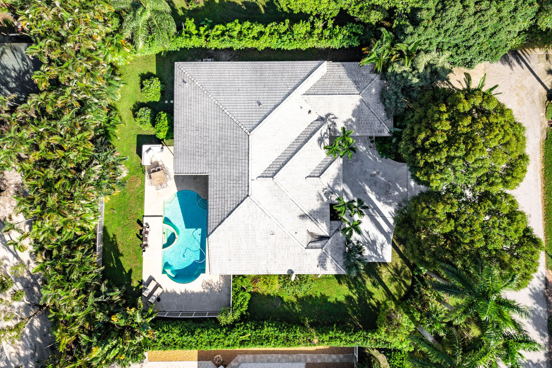
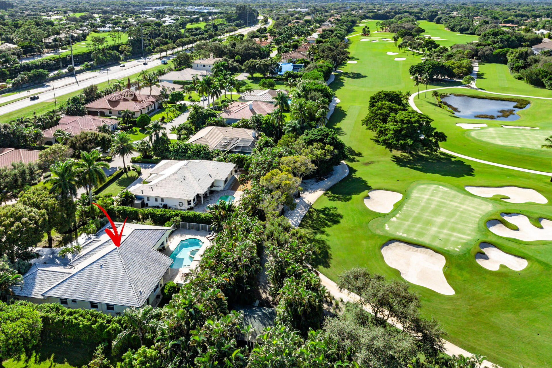
Behind the gates in Prestigious Pine Tree Golf Club this sprawling ranch estate offers 4 bedrooms plus den/office & 3 bathrooms. Nestled on private landscaped grounds on nearly half an acre of lush landscaping. This beautifully 3,800 square ft residence exudes elegance with an open and bright floor plan. Compromising wood flooring, crown molding, impact window, doors and soaring ceilings. The Chef's Kitchen captivates soft tones featuring custom wood cabinetry with granite counter tops, an island opening to casual eat-in kitchen area & over sized great room. The luxe primary suite is spacious with a walk in closet, spa style bathroom, double sinks, sitting area and French doors that overlook the pool to its own private entrance. The guest room with en-suite is separate from two other large bedrooms & bath with private entrance. Outside living includes a resort style heated pool and spa. There is ample covered lounging space with a summer kitchen and outdoor shower. No Membership is required. Only minutes from vibrant Atlantic Avenue famous for its shopping, dining and entertainment -plus the ocean's sandy white beaches.

Share Property

Status

Sold

Property Amenities

Interior
Laundry room Inside, Laundry Closet, Laundry Tub
Appliances Dryer, Dishwasher, Electric Range, Electric Water Heater, Disposal, Ice Maker, Microwave, Refrigerator, Washer
Flooring Carpet, Ceramic Tile, Wood
Total Bedrooms: 4
Full Bathrooms: 3
Other Interior Features Attic, Bathtub, Cathedral Ceiling(s), Central Vacuum, Dining Area, Separate/Formal Dining Room, Entrance Foyer, Eat-in Kitchen, Garden Tub/Roman Tub, High Ceilings, Kitchen Island, Main Level Primary, Pantry, Pull Down Attic Stairs, Sitting Area in Primary, Split Bedrooms, Soaking Tub, Separate Shower, Vaulted Ceiling(s), Walk-In Closet(s)
Area & Lot
Total area 3,779 Sq.Ft.
Lot Area 0.39 Acres
Living area 2,790 Sq.Ft.
MLS® ID R11031699
Year Built 1996
Water Frontage None
View Description Golf Course,Garden
Architecture Styles Ranch, Traditional
Type Residential
Status Sold
Exterior
Stories 1
Pool Concrete, Heated, Pool Equipment
Air conditioning Central Air, Ceiling Fan(s), Zoned
Heat type Central, Electric, Zoned
Water Source Public
Garage Space 2.0
Security Features Gated with Guard, Gated Community, Smoke Detector(s), Security Lights
Sewer Septic Tank
Other Exterior Features Built-in Barbecue, Barbecue, Outdoor Living Area, Outdoor Shower
Parking Attached, Garage, Garage Door Opener
Lot Features On Golf Course, 1/4 to 1/2 Acre Lot, Sprinkler System
Roof Concrete, Tile
Utilities Cable Available, Water Available
Finance
Sales Price $930,000
HOA Fees $177
Real Estate Tax $8,287 yearly

Strategic Services

Donna takes the time to listen to her clients' needs and visions, offering tailored advice and expert guidance at every step. With a keen eye for detail and a comprehensive understanding of the real estate market, Donna ensures each transaction is seamless and rewarding.